1921 Panorama Circle · Longmont, Colorado
Our House
A 1952 ranch house that became a residential campus: home, indoor pool, greenhouse, workshops, garden rooms, and nearly seventy-five years of Longmont history on 1.42 acres.
This is a living property biography—assembled from deeds, public records, newspapers, museum collections, aerial imagery, marketing records, and the house itself.
01
House & landA house that reads as a place
Private, low-slung, and almost institutional in scale.
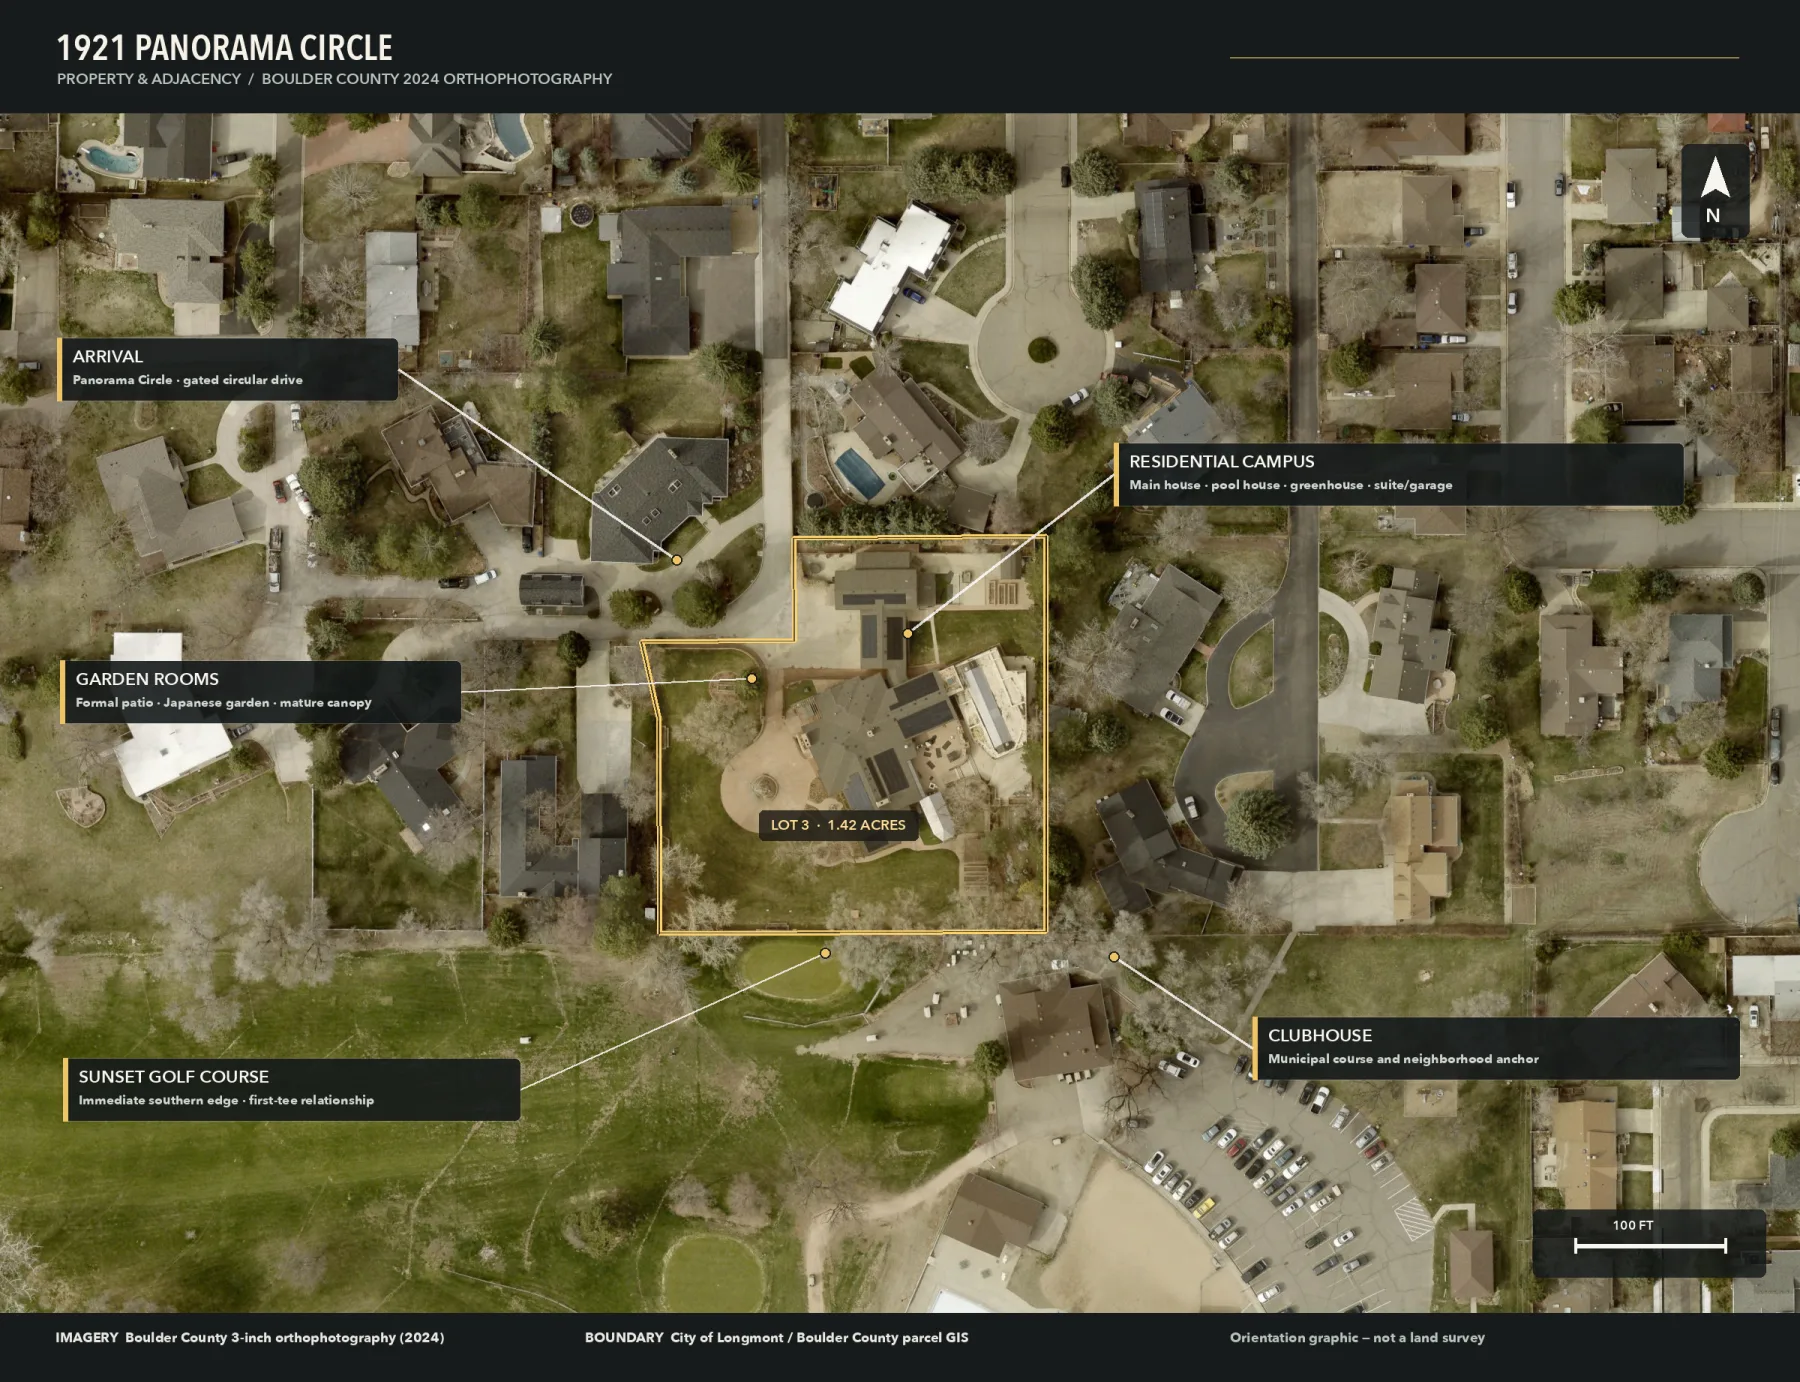
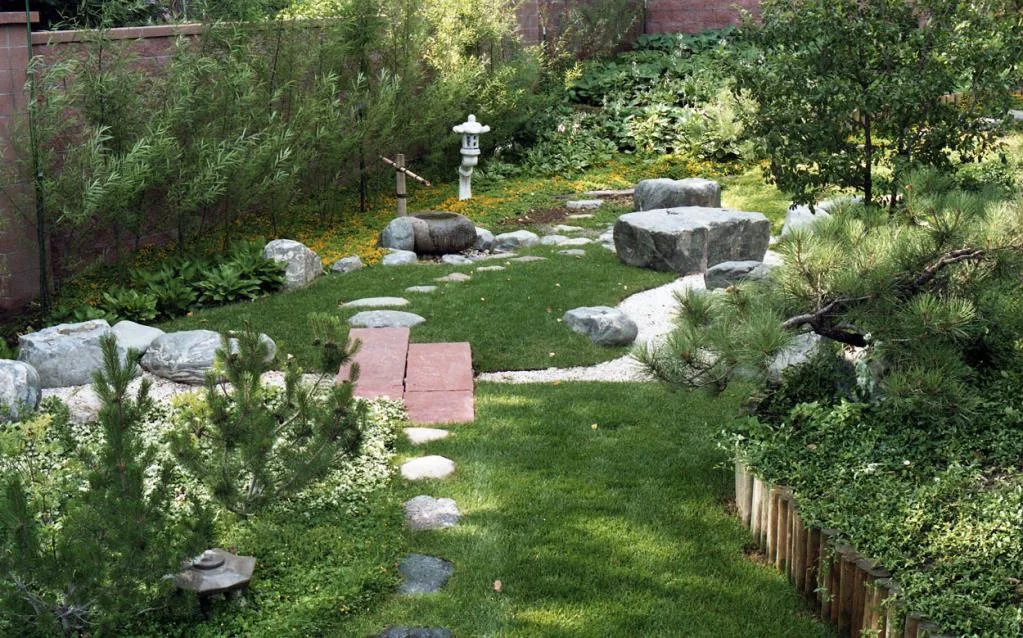
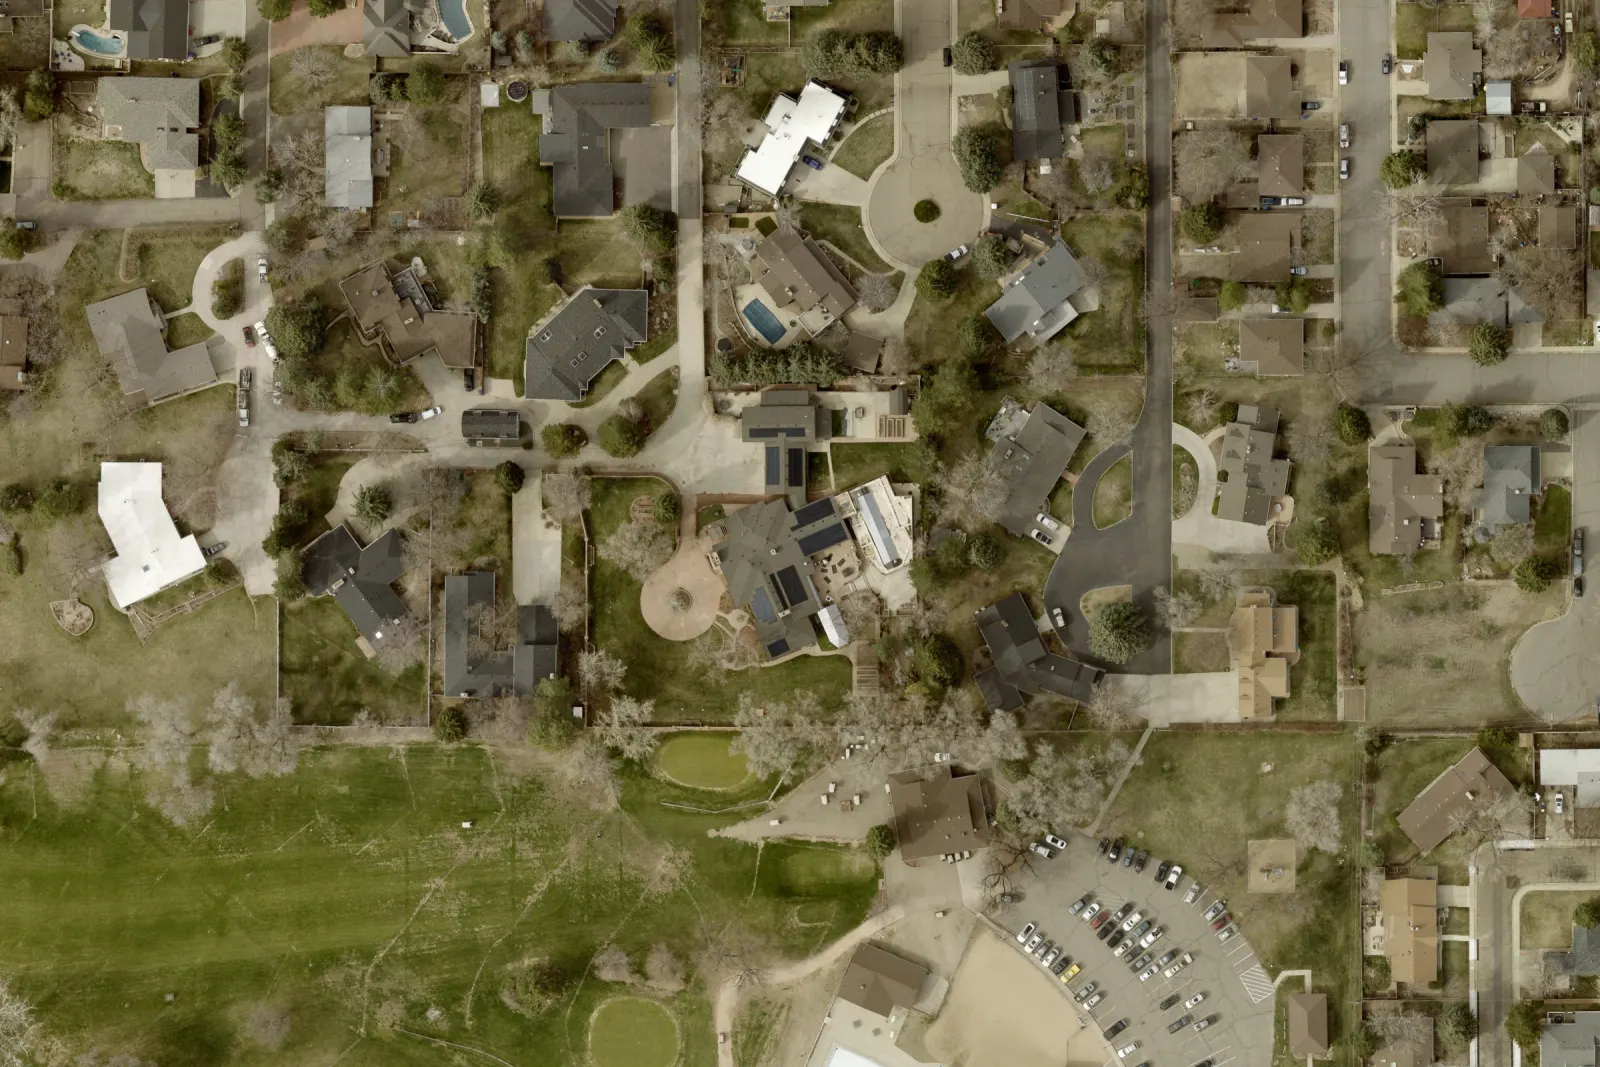
From the street, the property is deliberately hard to comprehend. Panorama Circle ends in a gated circular approach, the house stays low behind mature trees, and the full complex only reveals itself in pieces. Inside the boundary, however, it is less a single ranch house than a collection of connected environments: the main residence, partial basement, indoor pool pavilion, greenhouse, large garage and workshop, suite, patios, service yards, Japanese garden, gazebo, and lawn against the golf course.
The spatial sequence is the real architecture. Arrival is compressed and private. The principal rooms spread into a broad, mostly one-story residential core. Glass, sunrooms, breezeways, and patio doors repeatedly soften the boundary between interior and garden. Beyond them, formal garden rooms give way to the municipal landscape of Sunset Golf Course. The result is an inward-looking compound with an unusually generous public edge.
It is best understood as a private institutional-scale property disguised as a ranch house.
A circular threshold
The curved approach, walls, gate, and mature planting conceal the scale of the compound.
Main house & lower level
Broad entertaining rooms, bedroom suites, built-in study, layered circulation, and a partial basement.
Indoor pool pavilion
A long, roof-lit pool and spa room, described in 2008 marketing as approximately 67 by 40 feet.
Greenhouse, garage & shop
A City-documented 1993 greenhouse and an unusually large vehicle, workshop, storage, and suite complex.
Courts, paths & canopy
Patios, Japanese garden, gazebo, mature trees, planting beds, and quiet spaces between buildings.
Sunset Golf Course
The first-tee and clubhouse landscape gives the lot an open civic horizon without sacrificing enclosure.
Reading the measurements
Several official totals describe the same complicated building.
Boulder County’s current residential summary lists 6,960 square feet on the main level and 2,358 square feet of finished basement, for 9,318 square feet of living area. The 2021 MLS reported 6,319 above grade and 3,056 below, totaling 9,375. A county market-area list uses 6,298 above grade plus 2,358 below, or 8,656. Earlier 2008 marketing called the main house 6,709 square feet and the total “over 9,300.” These are different classification systems, not four different houses.
The county also identifies a 2,662-square-foot attached garage category, a 504-square-foot garage/workshop, 2,395 square feet of patio, a 390-square-foot greenhouse, a 196-square-foot deck, and a 132-square-foot porch. A 3,570-square-foot “enclosed porch” category is consistent in scale with the pool pavilion. City permit 26117 separately documents a 2,785-square-foot pool enclosure in 1996; the figures are related clues, not interchangeable measurements.
The legal parcel is Lot 3, Panorama Heights Replat B. The county account is R0515811 and parcel number 131504208022. The current county parcel area is 61,954 square feet—about 1.422 acres—while the 2009 replat records 61,768 square feet. The site lies in the northwest quarter of Section 4, Township 2 North, Range 69 West.
02
Timeline1871 → present
The land is older than the house; the house is older than its neighborhood.
Before 1952, the record is a chain of land, water, and farm ownership. After 1952, it becomes a biography of a specific residence. That distinction matters: title proves an interest in the land, while addresses, directories, advertisements, photographs, and household records are what establish life in the house.
1871
The federal land record begins
A federal patent conveyed the north half of the northwest quarter of Section 4, including the future house site, to Henry Nager and Elizabeth H. Pottle. The patent establishes the federal disposition of the land; it does not establish that either person lived on this exact site.
1882–1901
A farm tract, water rights, and a town growing west
The relevant tract passed through James and Mary Mason, Charles Perkins, George A. Galucia, George W. Woy, Ariel P. Horton, Mary Klaiber, and George Clark. Deeds created aqueduct, reservoir, wastewater, ditch, and pipeline interests that show how closely this land was tied to Longmont’s early municipal water landscape.
1901–1947
The Mills farm chapter
James H. Mills held a five-acre tract for more than four decades. The record supports a broader farm residence in this landscape, but not a dwelling on the exact later house footprint. The City acquired a permanent water-pipeline right of way in 1917.
1922–1923
Sunset Park and the golf course arrive
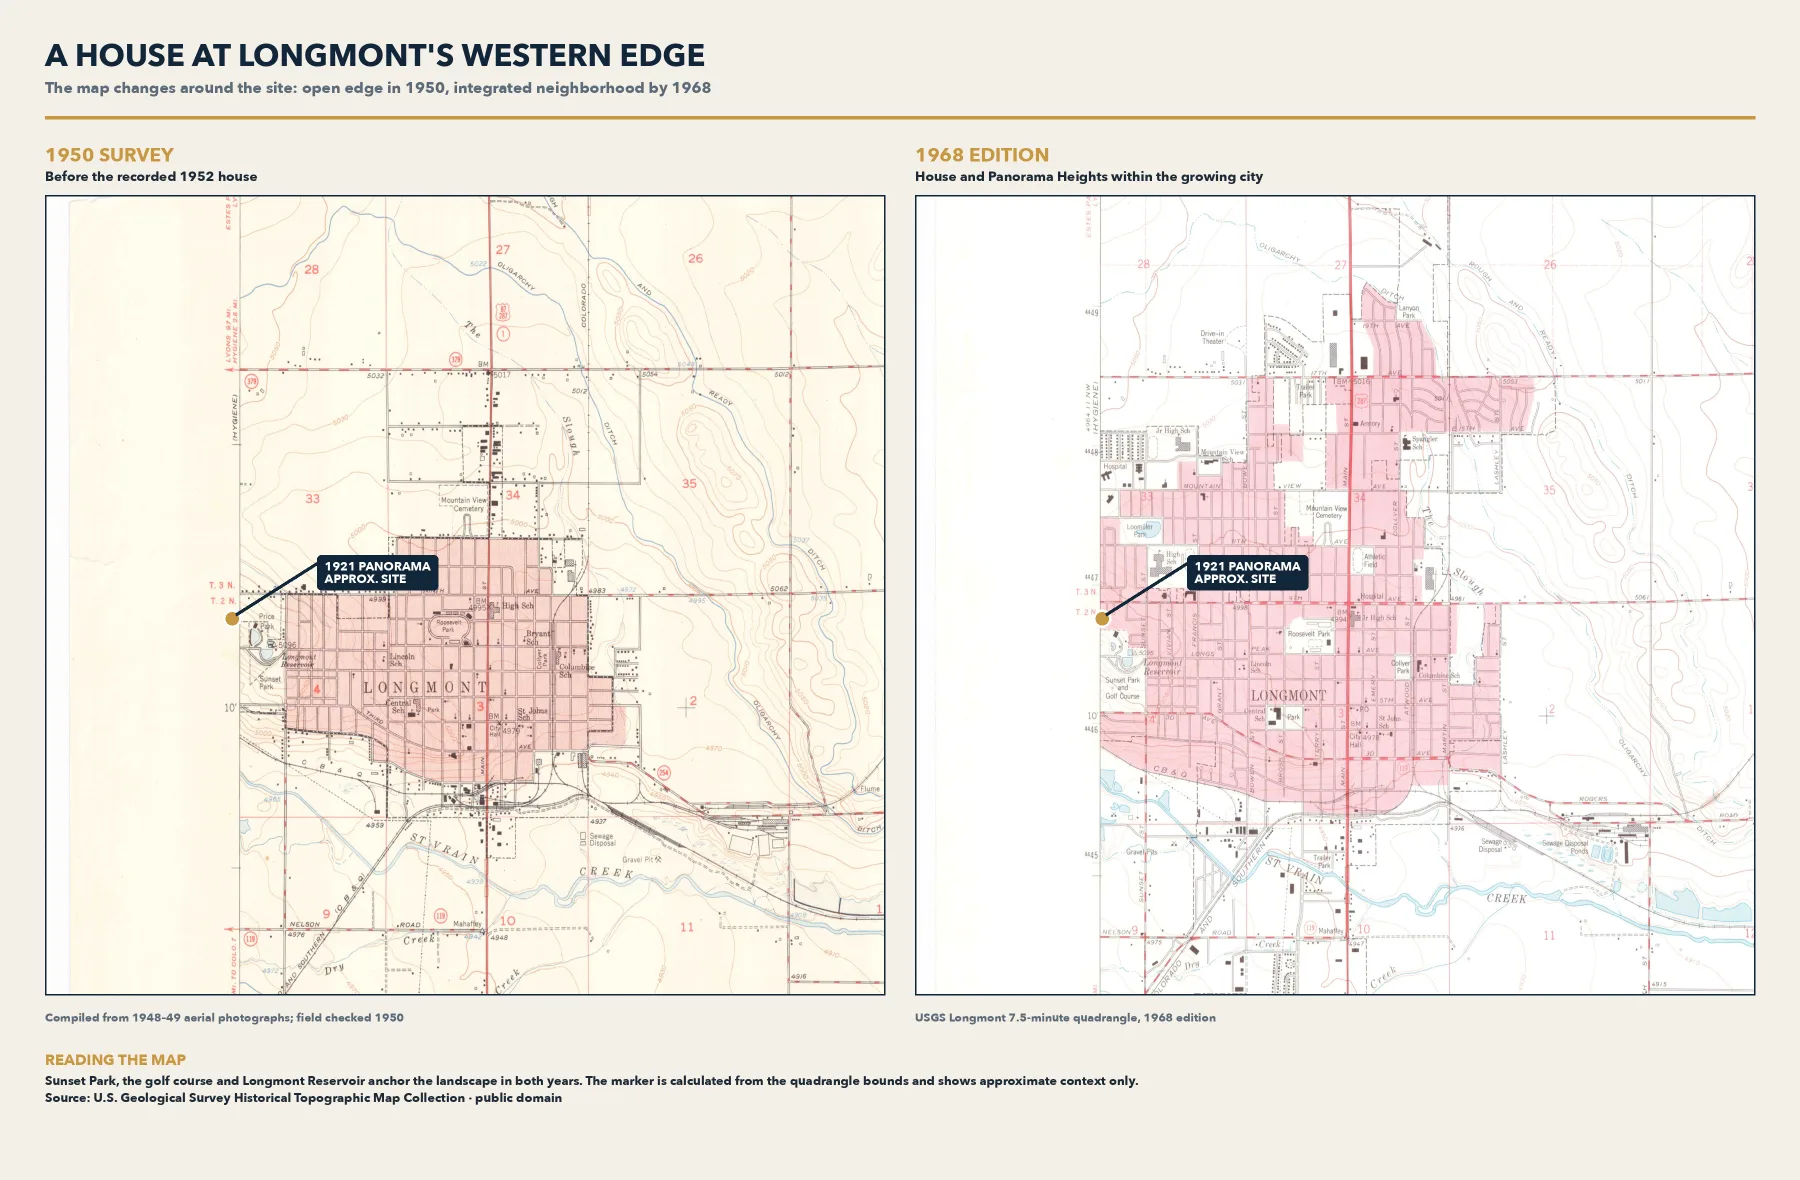
Longmont created the municipal golf landscape immediately south of the future house. That civic open space would become one of the property’s defining conditions: a private residential compound with the first tee and clubhouse precinct just beyond its southern edge.
1945–1950
Lee and Stanford Williams assemble the core acreage
The Williams family acquired adjacent one-acre pieces from Mills and sold the combined tract and related water interests to Wilber Gibson. The surviving records establish ownership, not a proven Williams residence here.
1950–1953
Wilber and Elaine Gibson build the house
Gibson assembled the site in 1950. Joint title, construction liens, financing, and releases document a substantial 1951–1953 building campaign, while the assessor records 1952 as the year built. The original architect and builder have not yet been identified.
1960
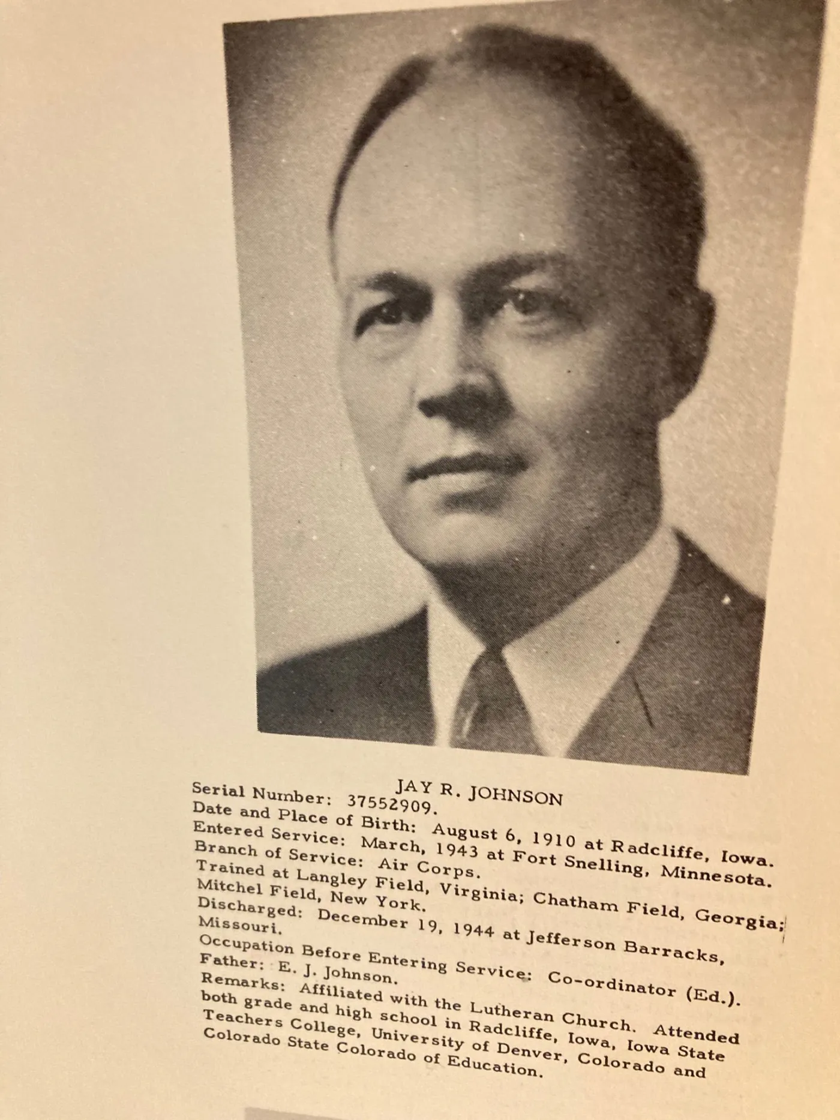
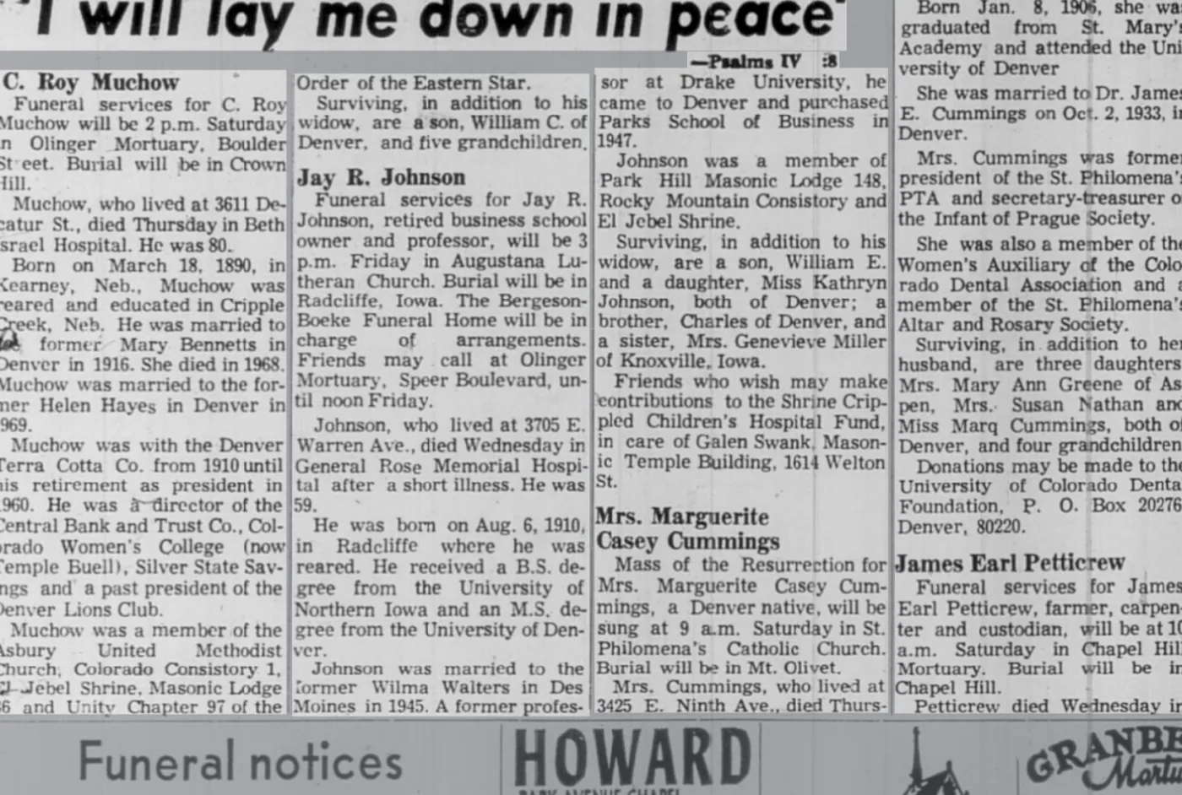
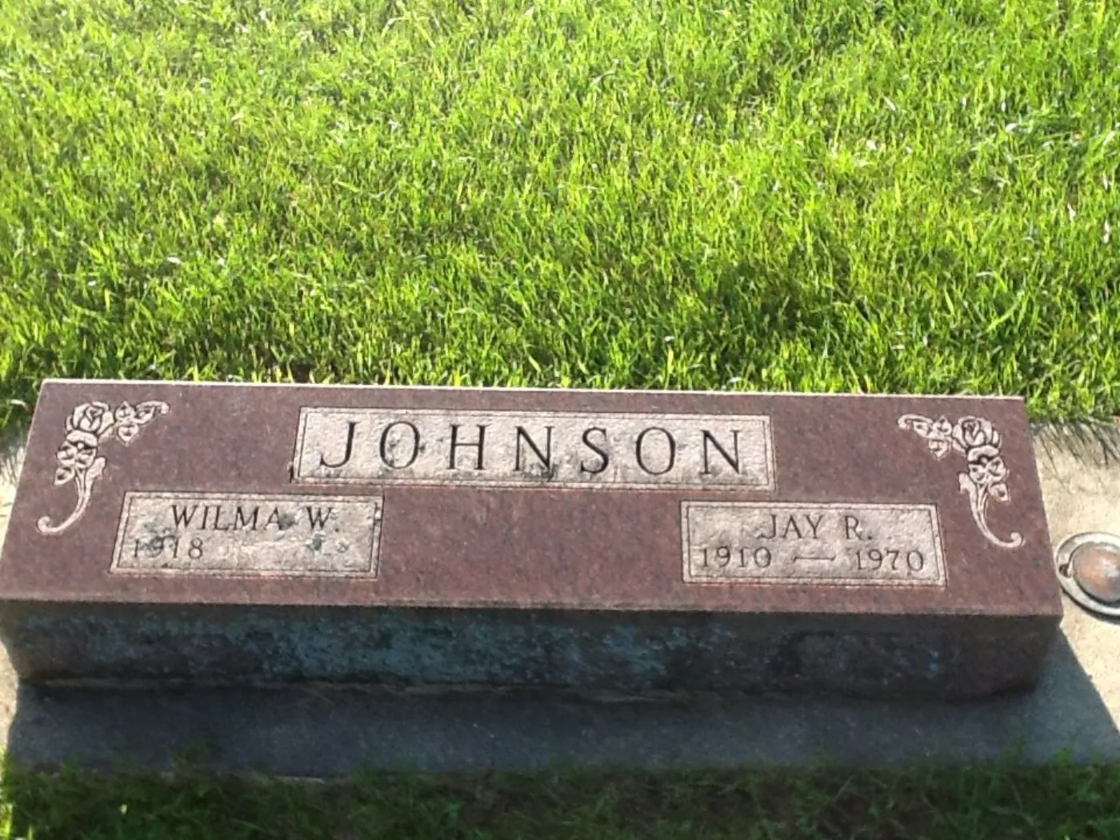
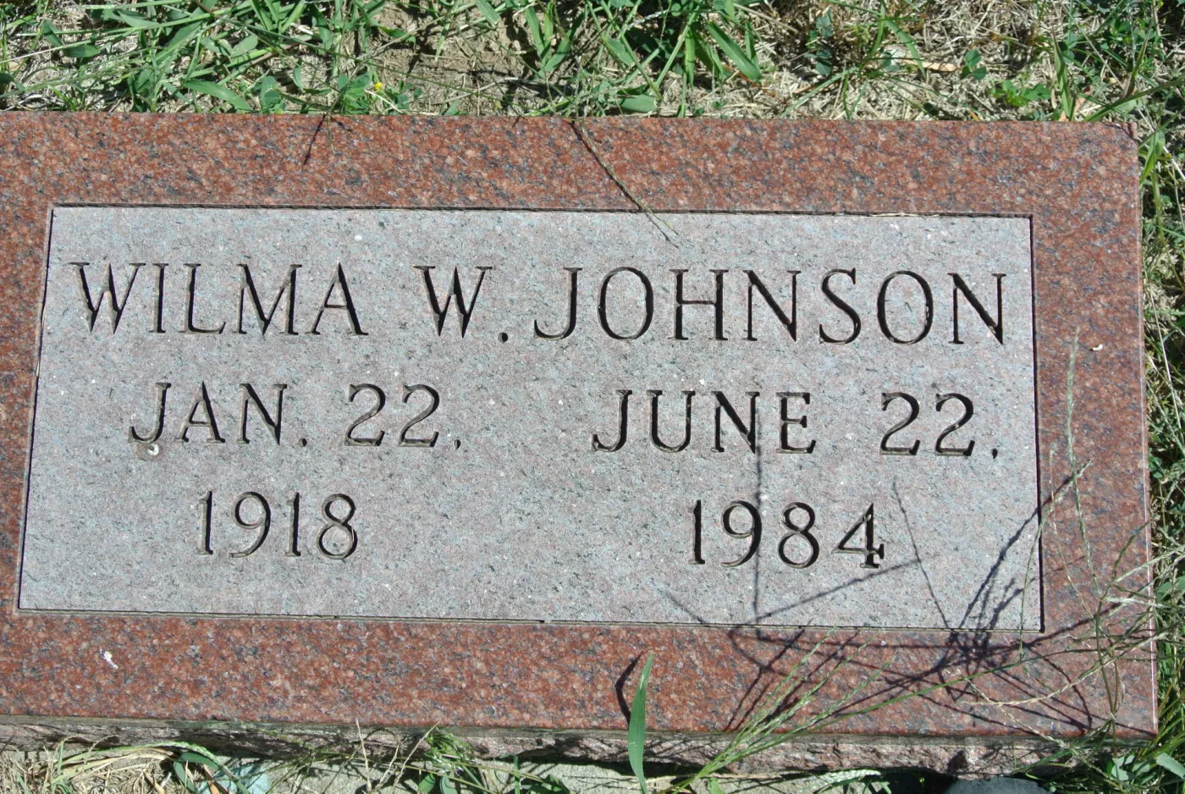
Jay and Wilma Johnson acquire the estate
Gladys Gibson, administratrix of Wilber’s estate, sold the property to Jay R. and Wilma Johnson for $50,000. A 1962 owner advertisement presented it as a luxurious estate, emphasizing material quality, automobile scale, and its relationship to the first golf hole.
1962
The house is folded into Panorama Heights
The Panorama Heights plat organized the growing neighborhood around a residence that was already a decade old. The house began at Longmont’s western edge and became an unusually large, secluded holdout inside the expanding city.
1964–1980
Phil and Letha Nelson’s sixteen-year chapter
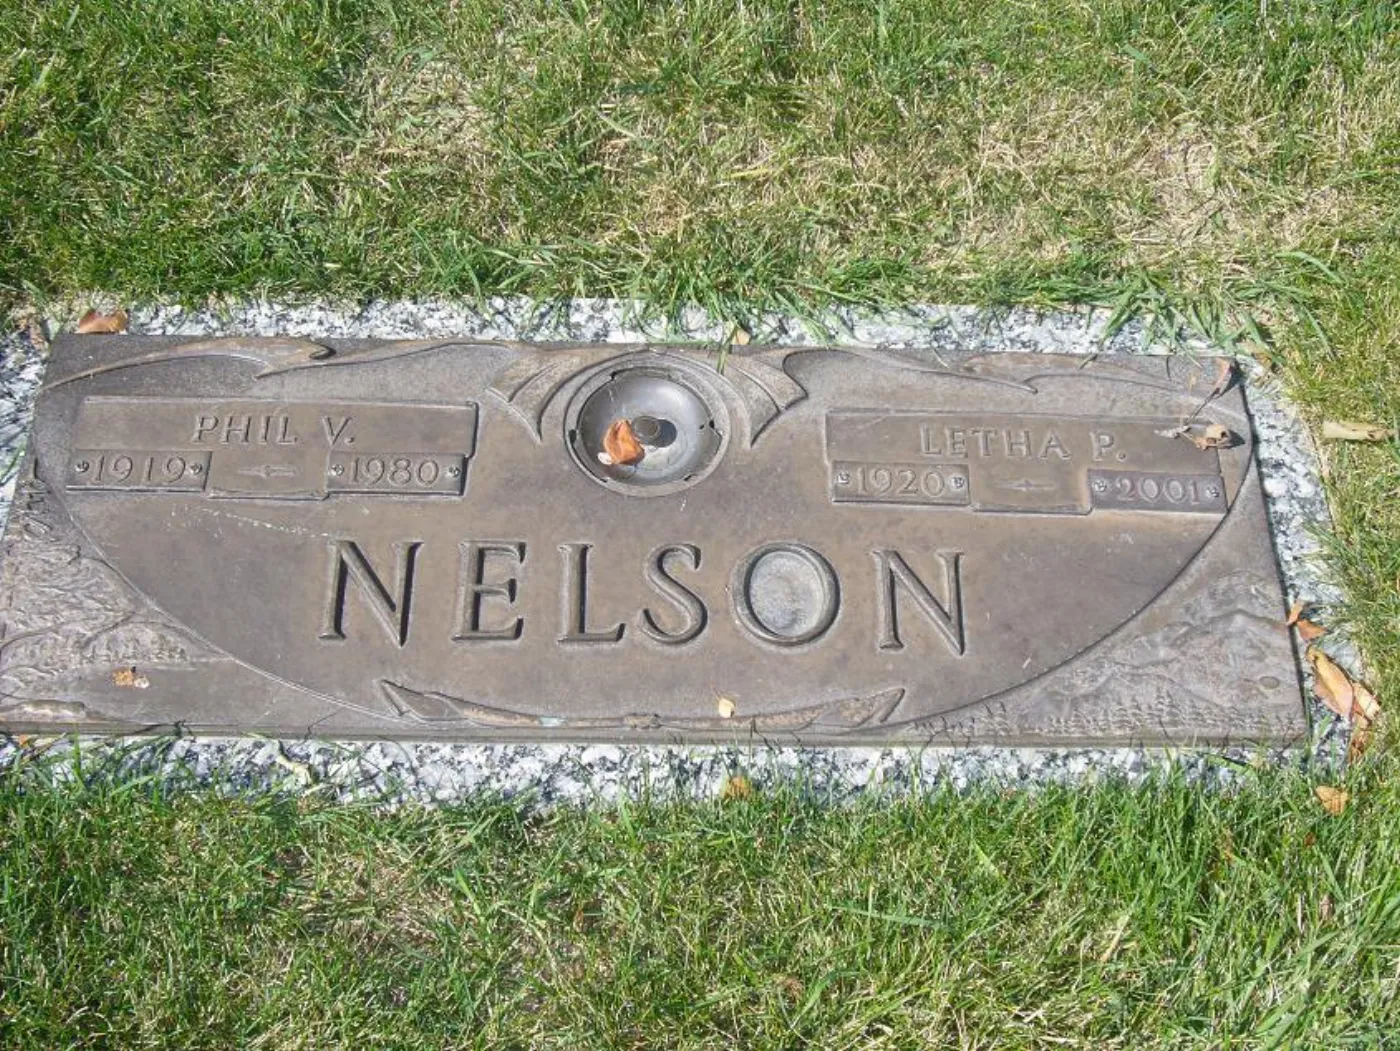
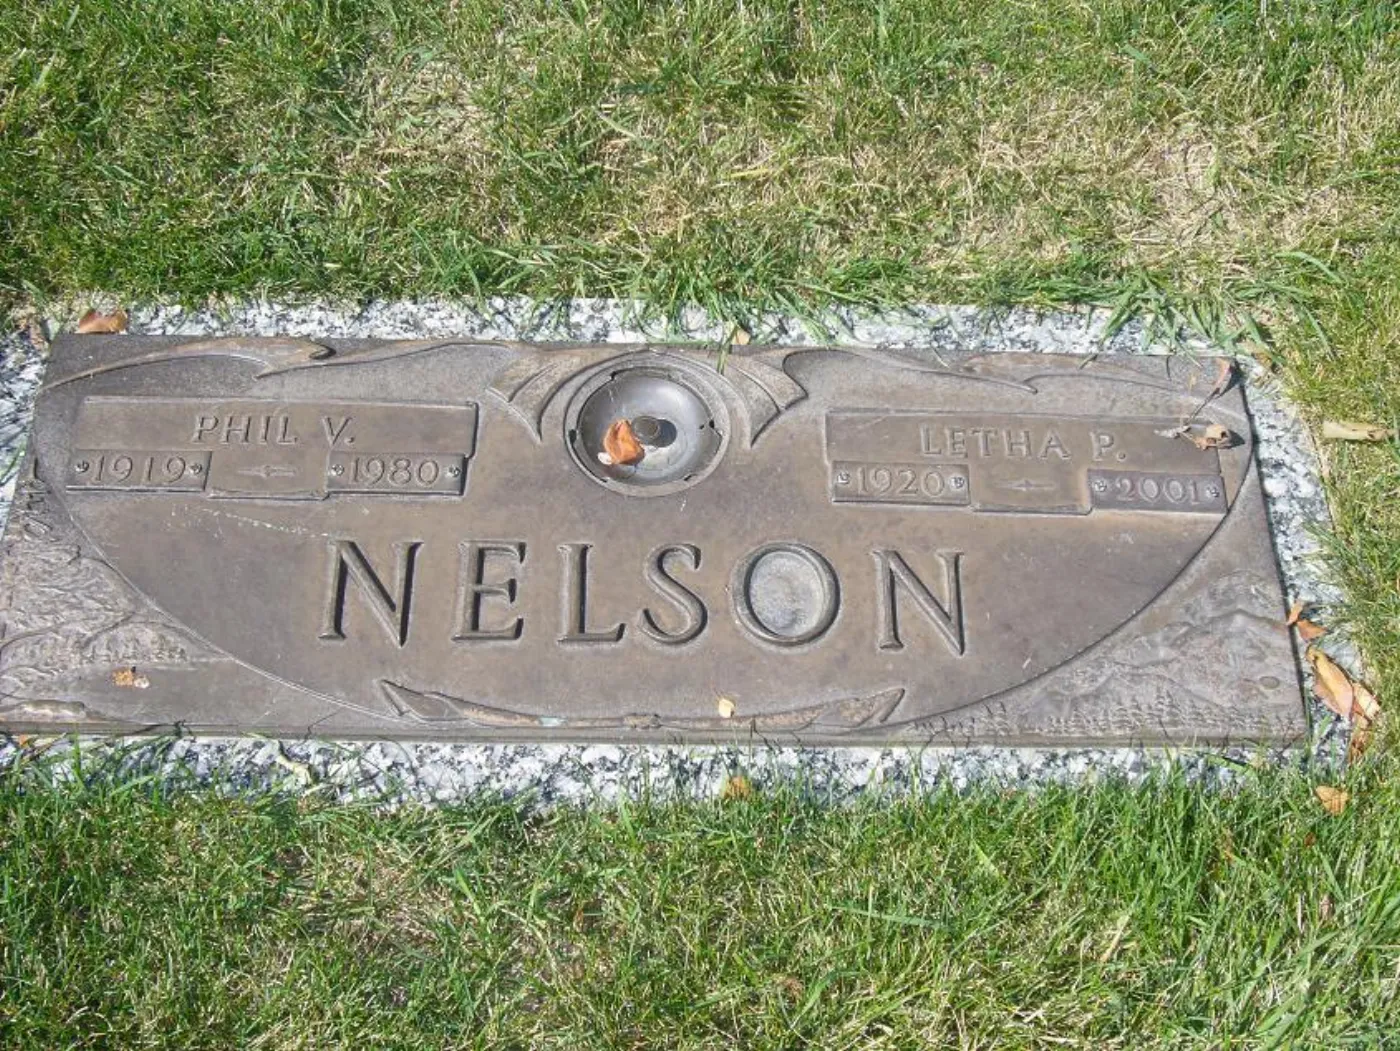
Phillip V. and Oletha P. Nelson bought the property from the Johnsons in 1964. Their household connected the house to Fleet Farm & Home Supply, Ranch Wholesale, the later Longmont Big R identity, local property ventures, and civic promotion.
1980
Ken Pratt and Susan Edwards begin the public-life era
Oletha Nelson sold the property to Kenneth E. Pratt and Susan M. Edwards for $295,000. Over the next three decades the house became a private setting for business development, philanthropy, international visitors, and Longmont’s relationship with Japan.
1990
The Keidanren is entertained at home
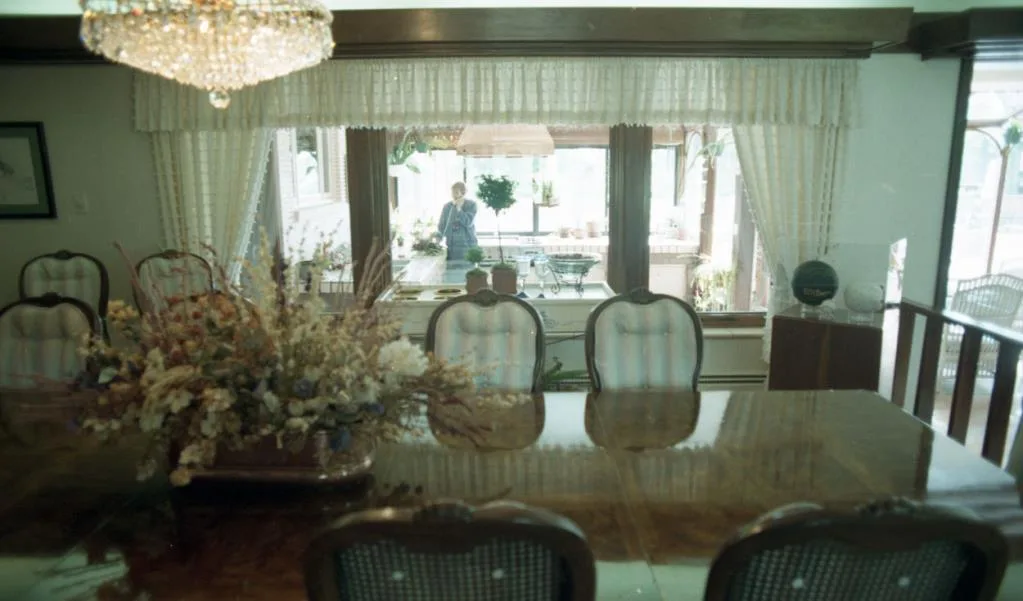
A visiting delegation of influential Japanese business leaders attended a Western-themed gathering here. Times-Call photographs preserved by the Longmont Museum show the house operating as intimate civic infrastructure: hospitality in a private garden rather than a hotel ballroom.
June 18–20, 1994
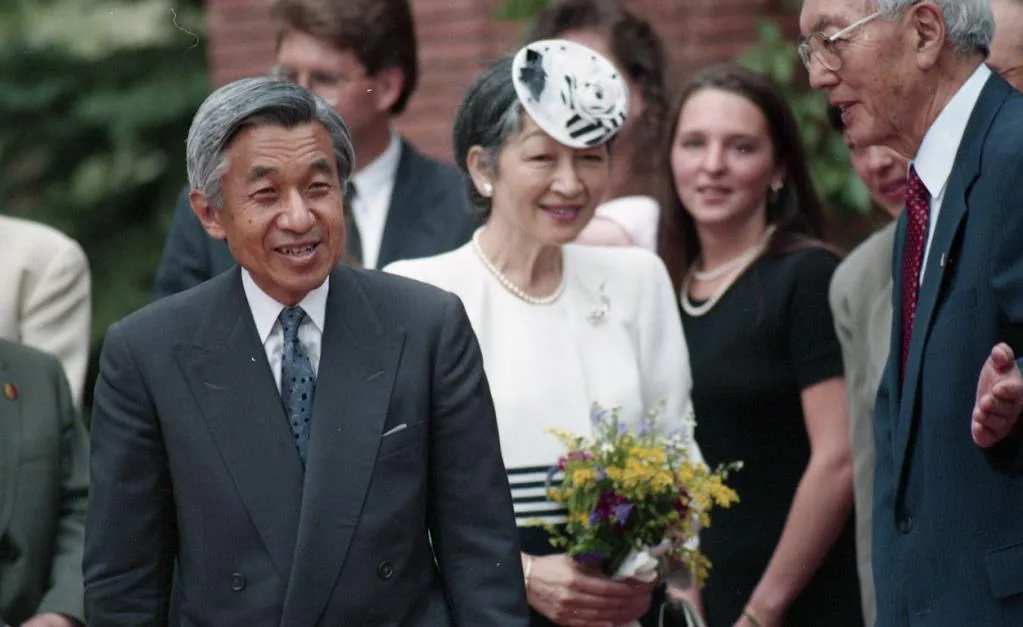
Emperor Akihito and Empress Michiko stay for two nights
The Japanese imperial couple used the Pratt residence as their Colorado home base. They arrived Saturday, visited Rocky Mountain National Park and other Front Range destinations Sunday, slept here a second night, and departed for Denver engagements Monday morning.
December 1994
The house enters Longmont’s public memory
A Christmas Home Tour notice publicly identified the imperial stay. The event helped turn a private residence into part of Longmont’s civic folklore without making the property itself a public institution.
1995–1996
Ken Pratt’s death and the boulevard that carries his name
Ken Pratt died in 1995. In 1996 Longmont renamed Florida Avenue as Ken Pratt Boulevard, joining the name of a former occupant of this house to one of the city’s principal east–west roads.
2009
Replat B creates the current legal parcel
Panorama Heights Replat B created current Lot 3 at a recorded 61,768 square feet; the county’s present GIS area is 61,954 square feet. The assessor’s 2007 greenhouse field is a later classification date: City permit 16259 establishes that addition in 1993.
2011–2021
Dave and Nonnie Cooper care for a craftsperson’s compound
Susan Pratt sold the property to Dave and Nonnie Cooper for $930,000. Dave’s public life as a clockmaker, restorer, and horological-society contributor gave the garage and workshop complex a fitting new role.
2021–present
A multigenerational home and a new stewardship chapter
The current family acquired the property for $1.715 million. The work since then has treated the compound as a living system: restoring and maintaining its unusual spaces, adding solar and battery resilience, instrumenting water and energy, and bringing the greenhouse and pool into a modern control environment.
03
Building record1966 → 2023
The house did not simply get larger. It changed categories.
The recovered City file turns a vague story of “later additions” into a physical sequence. An outdoor pool became an interior water room. A patio edge became family room, sunroom, greenhouse, and primary suite. The garage became vehicle bay, workshop, storage loft, suite infrastructure, and eventually part of a resilient electrical campus.
The plans explain why the property feels less like one enormous house than a collection of linked environments built across forty years.
1966–1979
The Nelson years leave their first physical record
Permit 4444 added a 12-by-12-foot playhouse in 1966. That year Phil and Letha Nelson also granted Longmont a ten-foot water-line easement along the east side of Lot 12. Sprinkler work followed in 1973, a chain-link fence in 1976, and a seven-foot fence along the golf-course edge in 1979.
1980–1981
A measured baseline, then an outdoor pool
Big Horn Land Surveying’s August 1980 improvement-location certificate captures the property before its largest Pratt-era changes. Permit 19369, issued August 6, 1981, created the swimming pool outdoors—fifteen years before it became the center of an enclosed pavilion.
1983–1987
Patio shelter and a new roof
A 1983 permit records a patio awning. In April 1987, a hail-damage permit records a $17,300 reroof, finaled five days after issuance.
1988
The family room connects house and water
Permit 6309 and plan 88-0022 added the family room. Its site plan shows the main brick residence, outdoor pool and spa, patio, garage, detached shed, and the north vehicle bay labelled “Travel Home”—a rare plan of how the campus worked before later enclosures.
1990
Room and sunroom additions reshape the garden edge
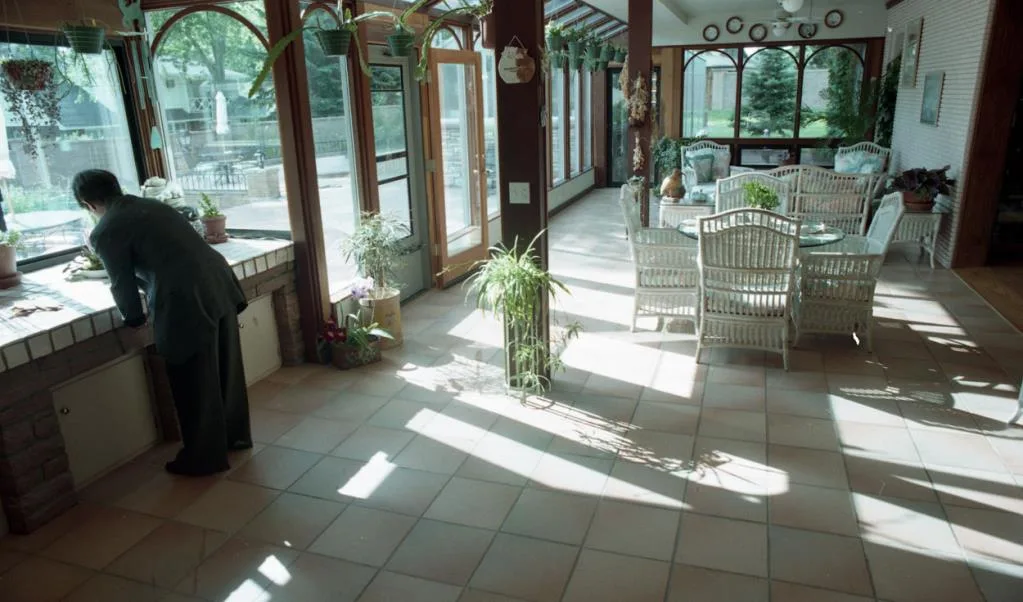
Permits 11065 and 3137, with plans 90-0223 and 90-0272, record a room addition followed by the sunroom campaign. The annotated site plan makes the new garden-facing mass visible against the 1988 layout.
1993
The greenhouse is built
Permit 16259 and plan 93-0087 document a 429-square-foot greenhouse addition with gas heat, drains, and a block-wall fence. That primary record controls over the assessor’s later 390-square-foot/2007 field.
1995
The primary suite grows—and power doubles
Permit 22198 and plan 95-0283 added a 631-square-foot primary-bedroom suite and 192-square-foot covered patio. Permit 23280 then upgraded the electrical service from 200 to 400 amps. Architect Patrick A. Tyler appears in this addition record, not as the original 1952 architect.
1996
The outdoor pool becomes a pavilion
Permit 26117 and plan 96-0660 enclosed 2,785 square feet around the existing pool. A landing-variance note refers to nine egress doors. The permit was closed after final reinspections were not requested, a file status that does not erase the surviving structure.
2003–2011
Maintenance and a new working-storage layer
A 2003 permit replaced the gas line from meter to house; a 2008 inspection records reroof work. In 2011 permit B201101779 added storage at the garage and a non-habitable upper storage floor. Architect Douglas D. Baumgartner documented its 4-foot-10-inch height; building and electrical finals were recorded October 12.
2021–2023
Resilience, a completed suite, and envelope work
The modern file records a gas-line test, conduit to the shed, the completed residential suite remodel, service work, and 1,600 square feet of replacement polycarbonate above the greenhouse and pool house. Permit B202201665 is the suite project: the City describes it as “Remodel existing office and workshop,” classifies it as an Interior Remodel — Residential, and records fourteen completed inspections before final approval. Approved solar revision E specifies 108 Tesla modules, 45.9 kW of PV, four Powerwall+ units, 54 kWh nominal storage, and eight roof planes.
Permit and plan evidence10 privacy-reviewed records · 1966–2022
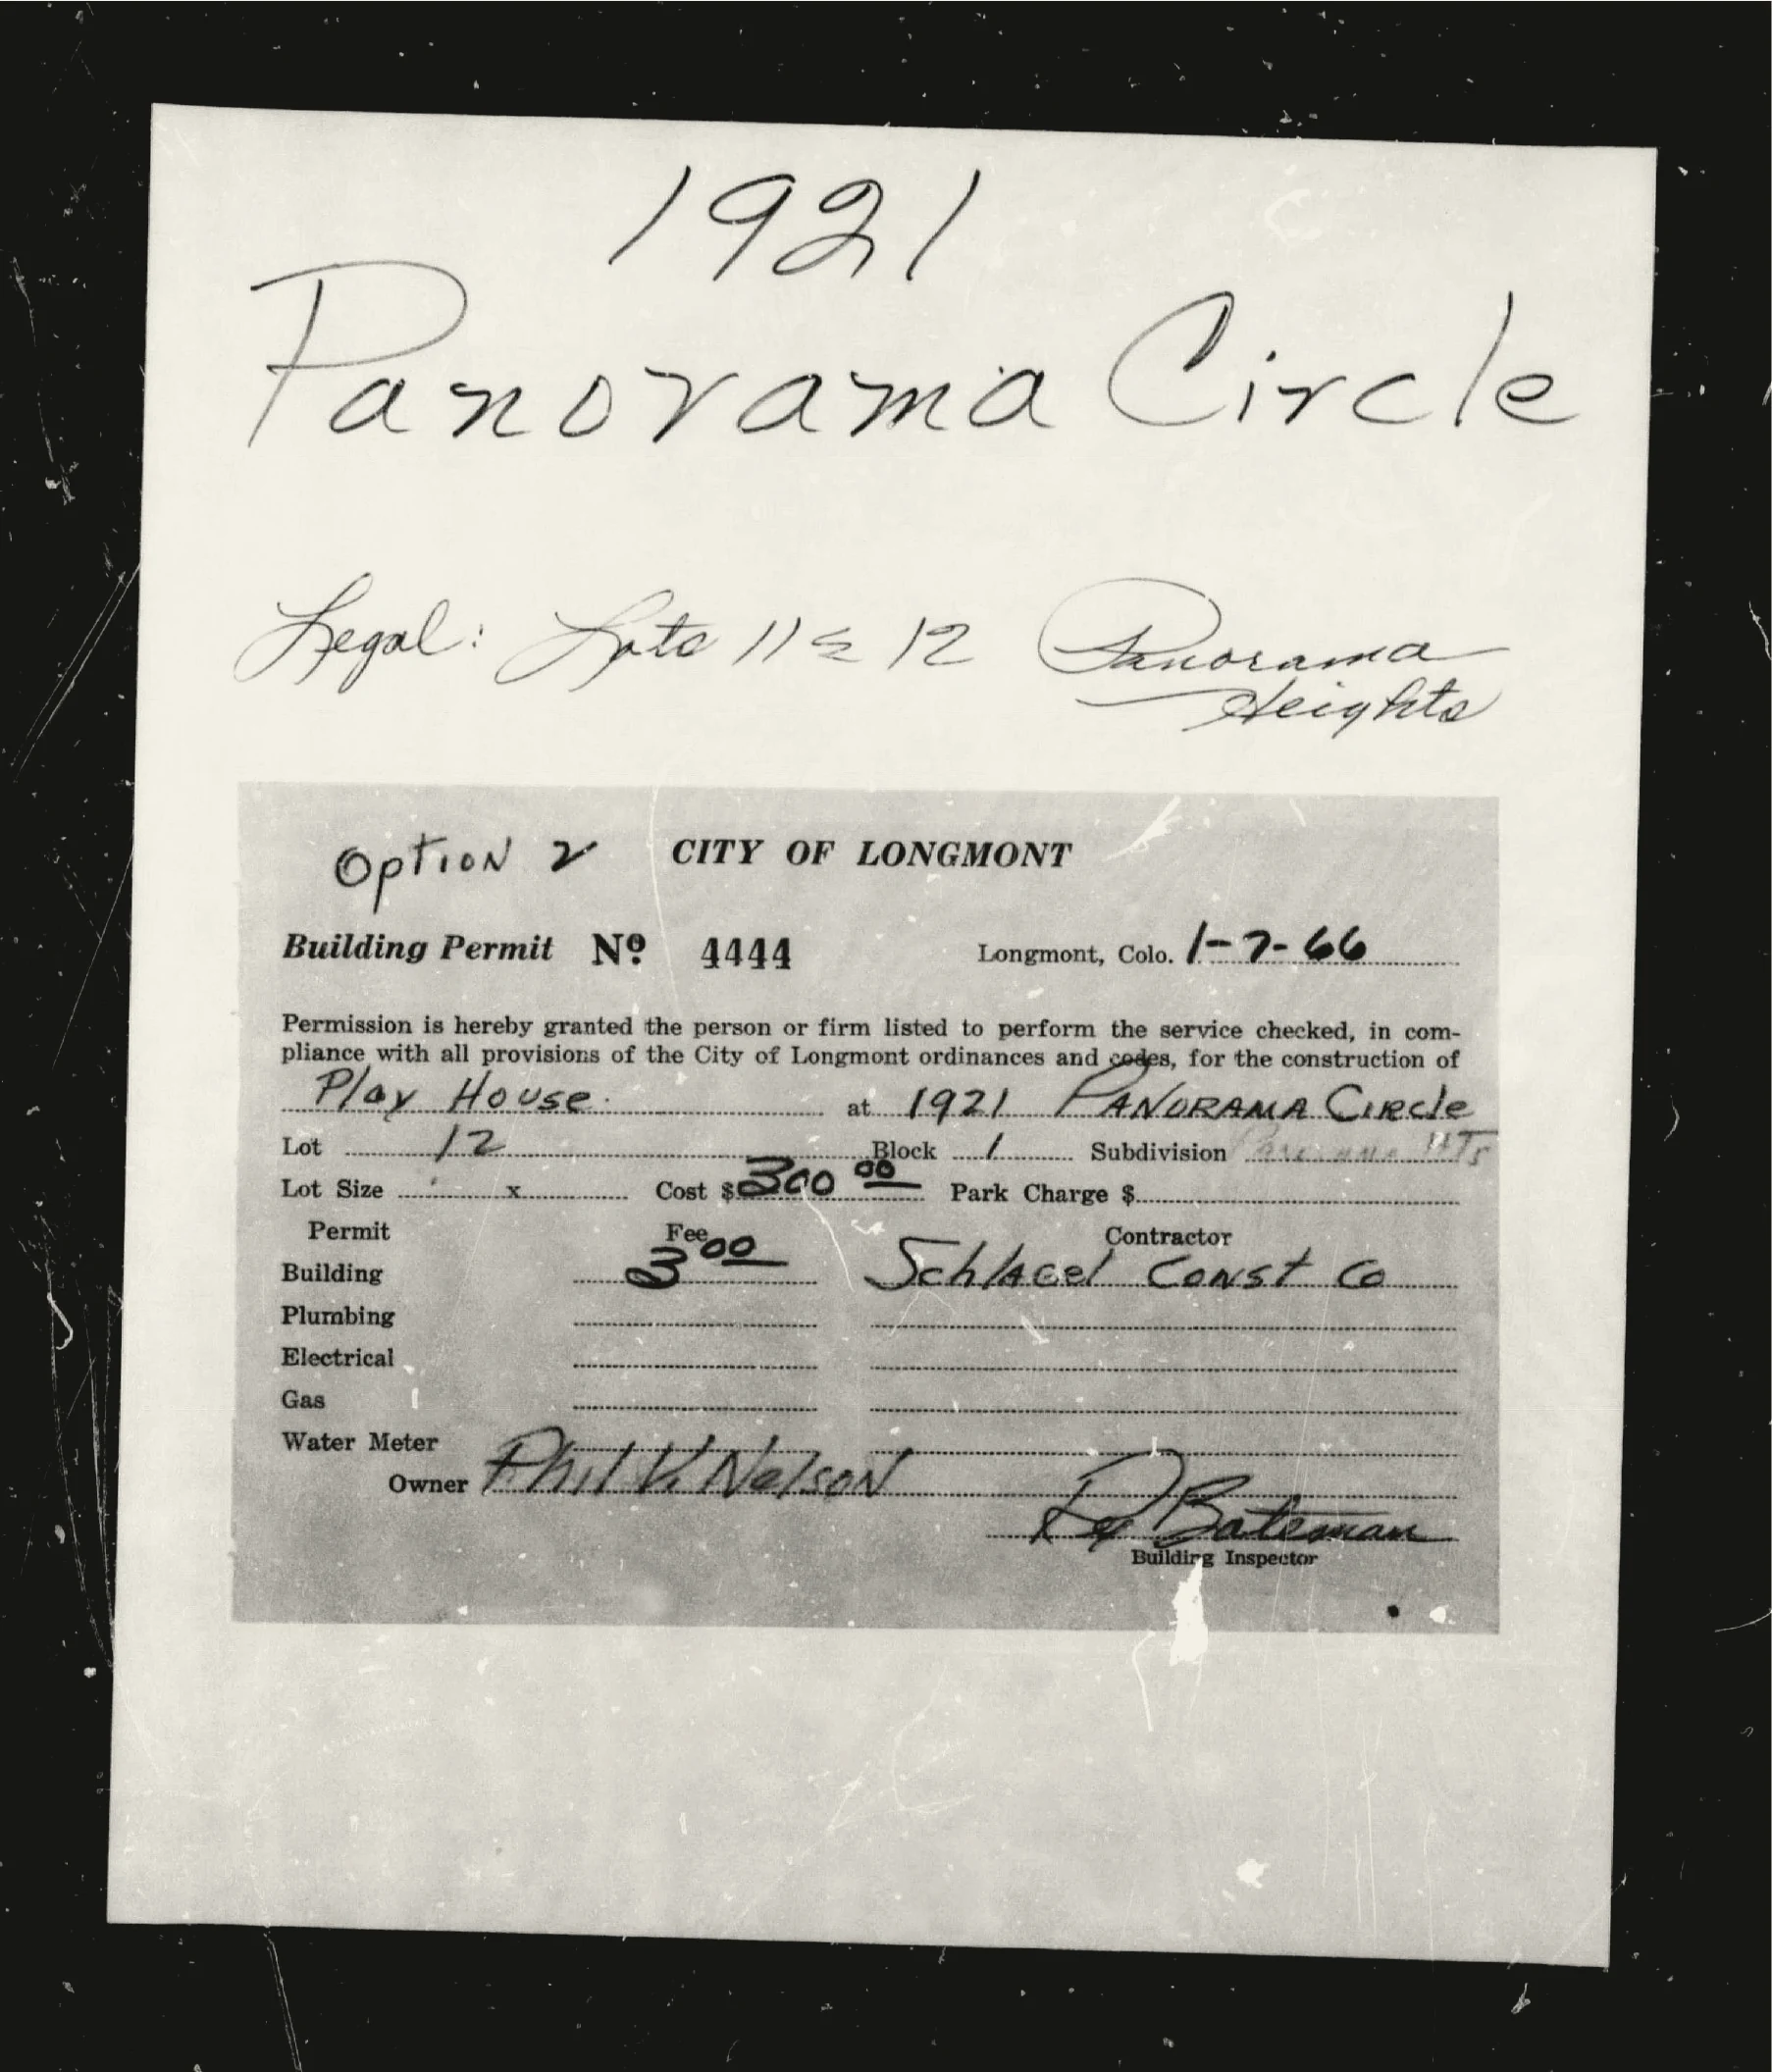
City permit 4444, issued January 7, 1966.
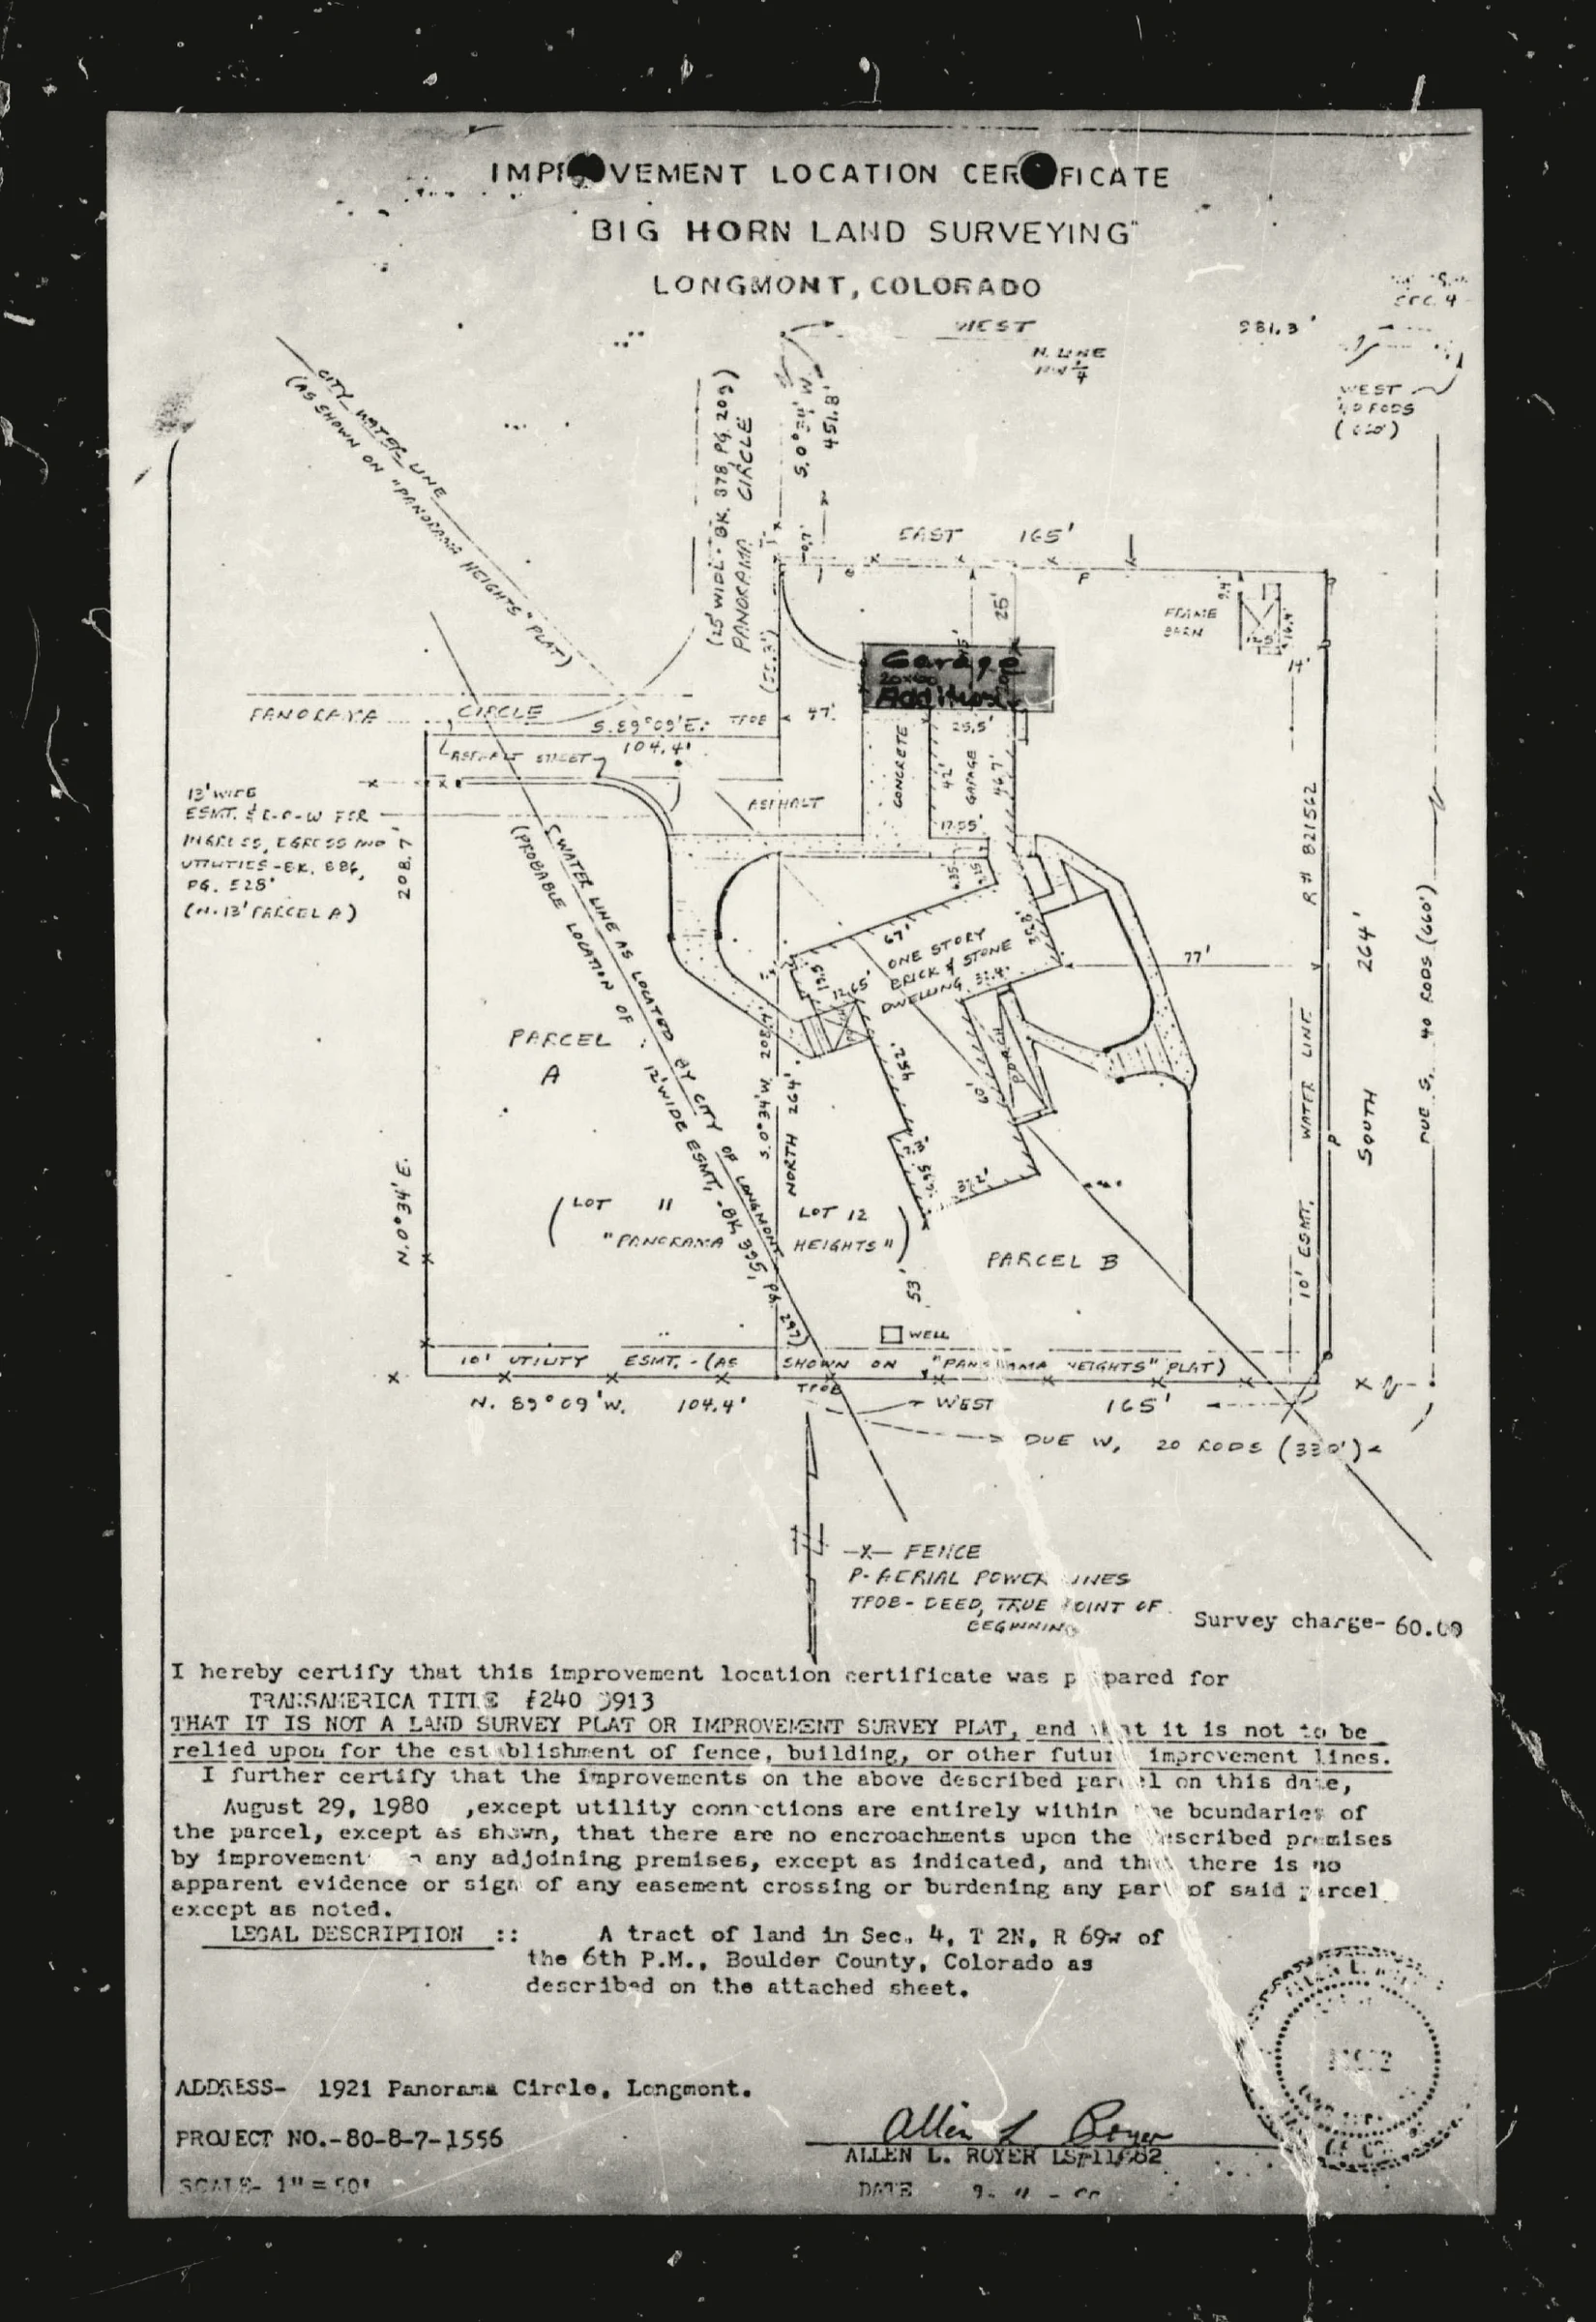
Big Horn Land Surveying’s measured pre-pool site condition.
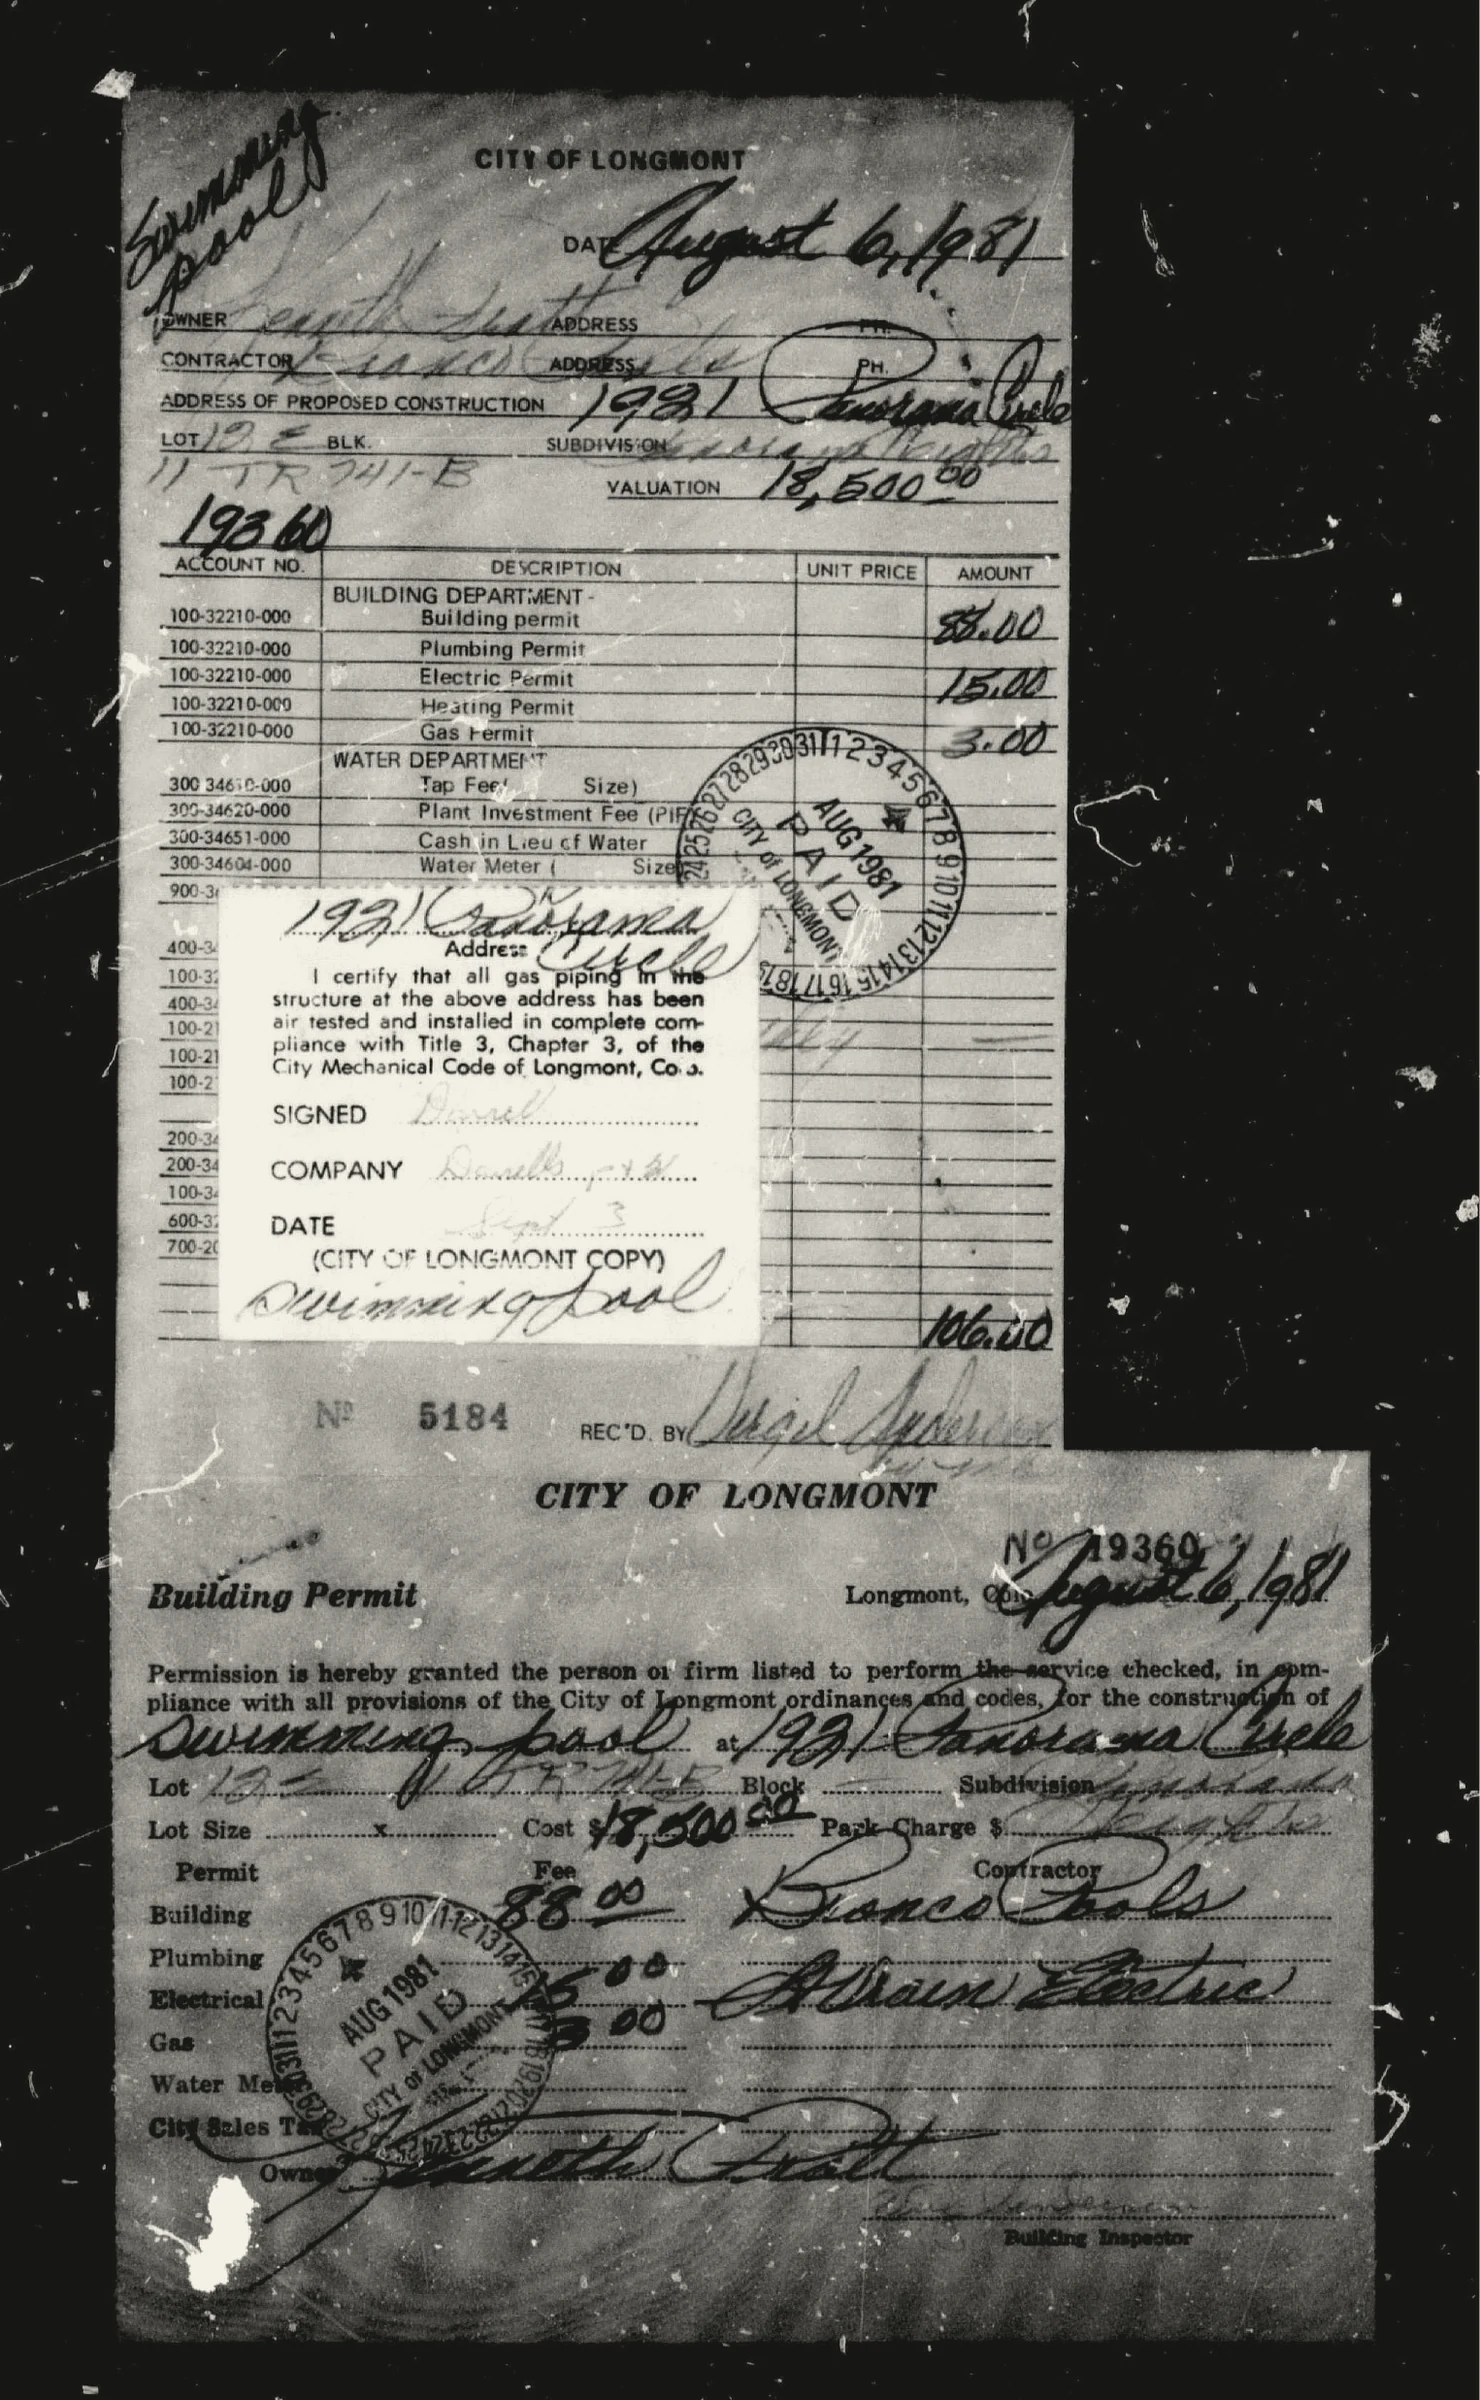
Permit 19369 records the pool before the pavilion existed.
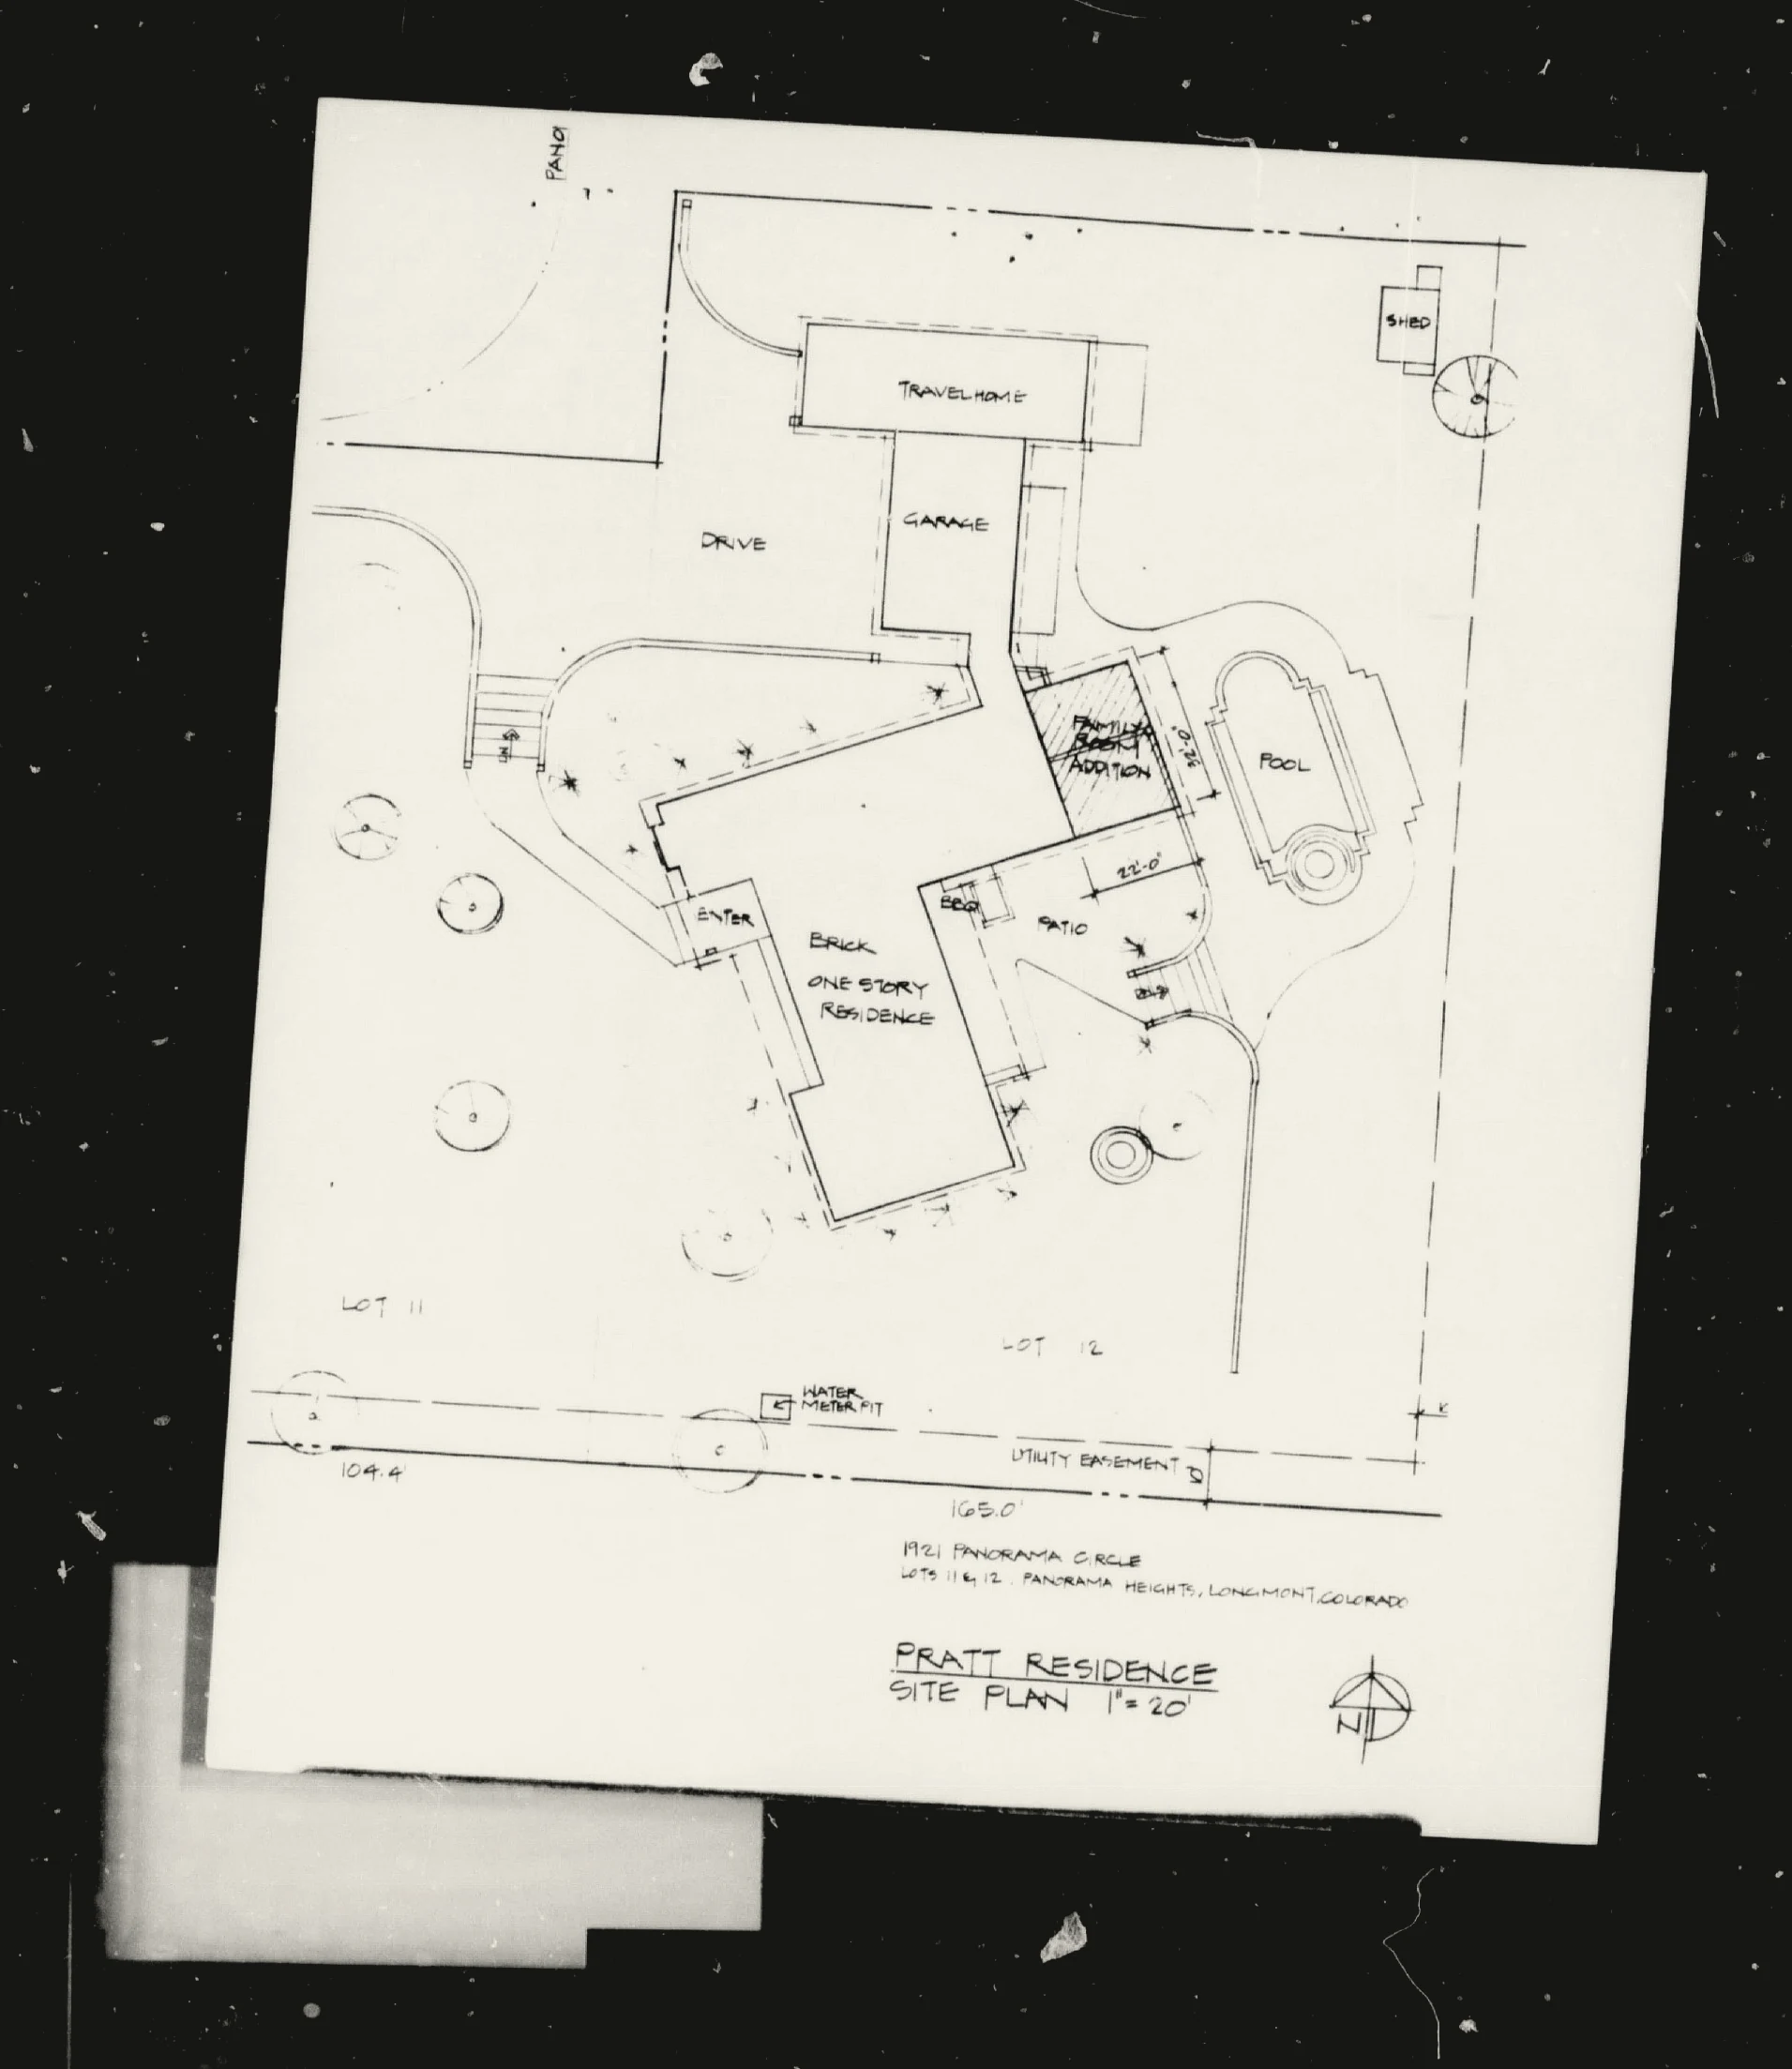
The residence, garage, travel-home bay, patio, pool and spa before later enclosures.
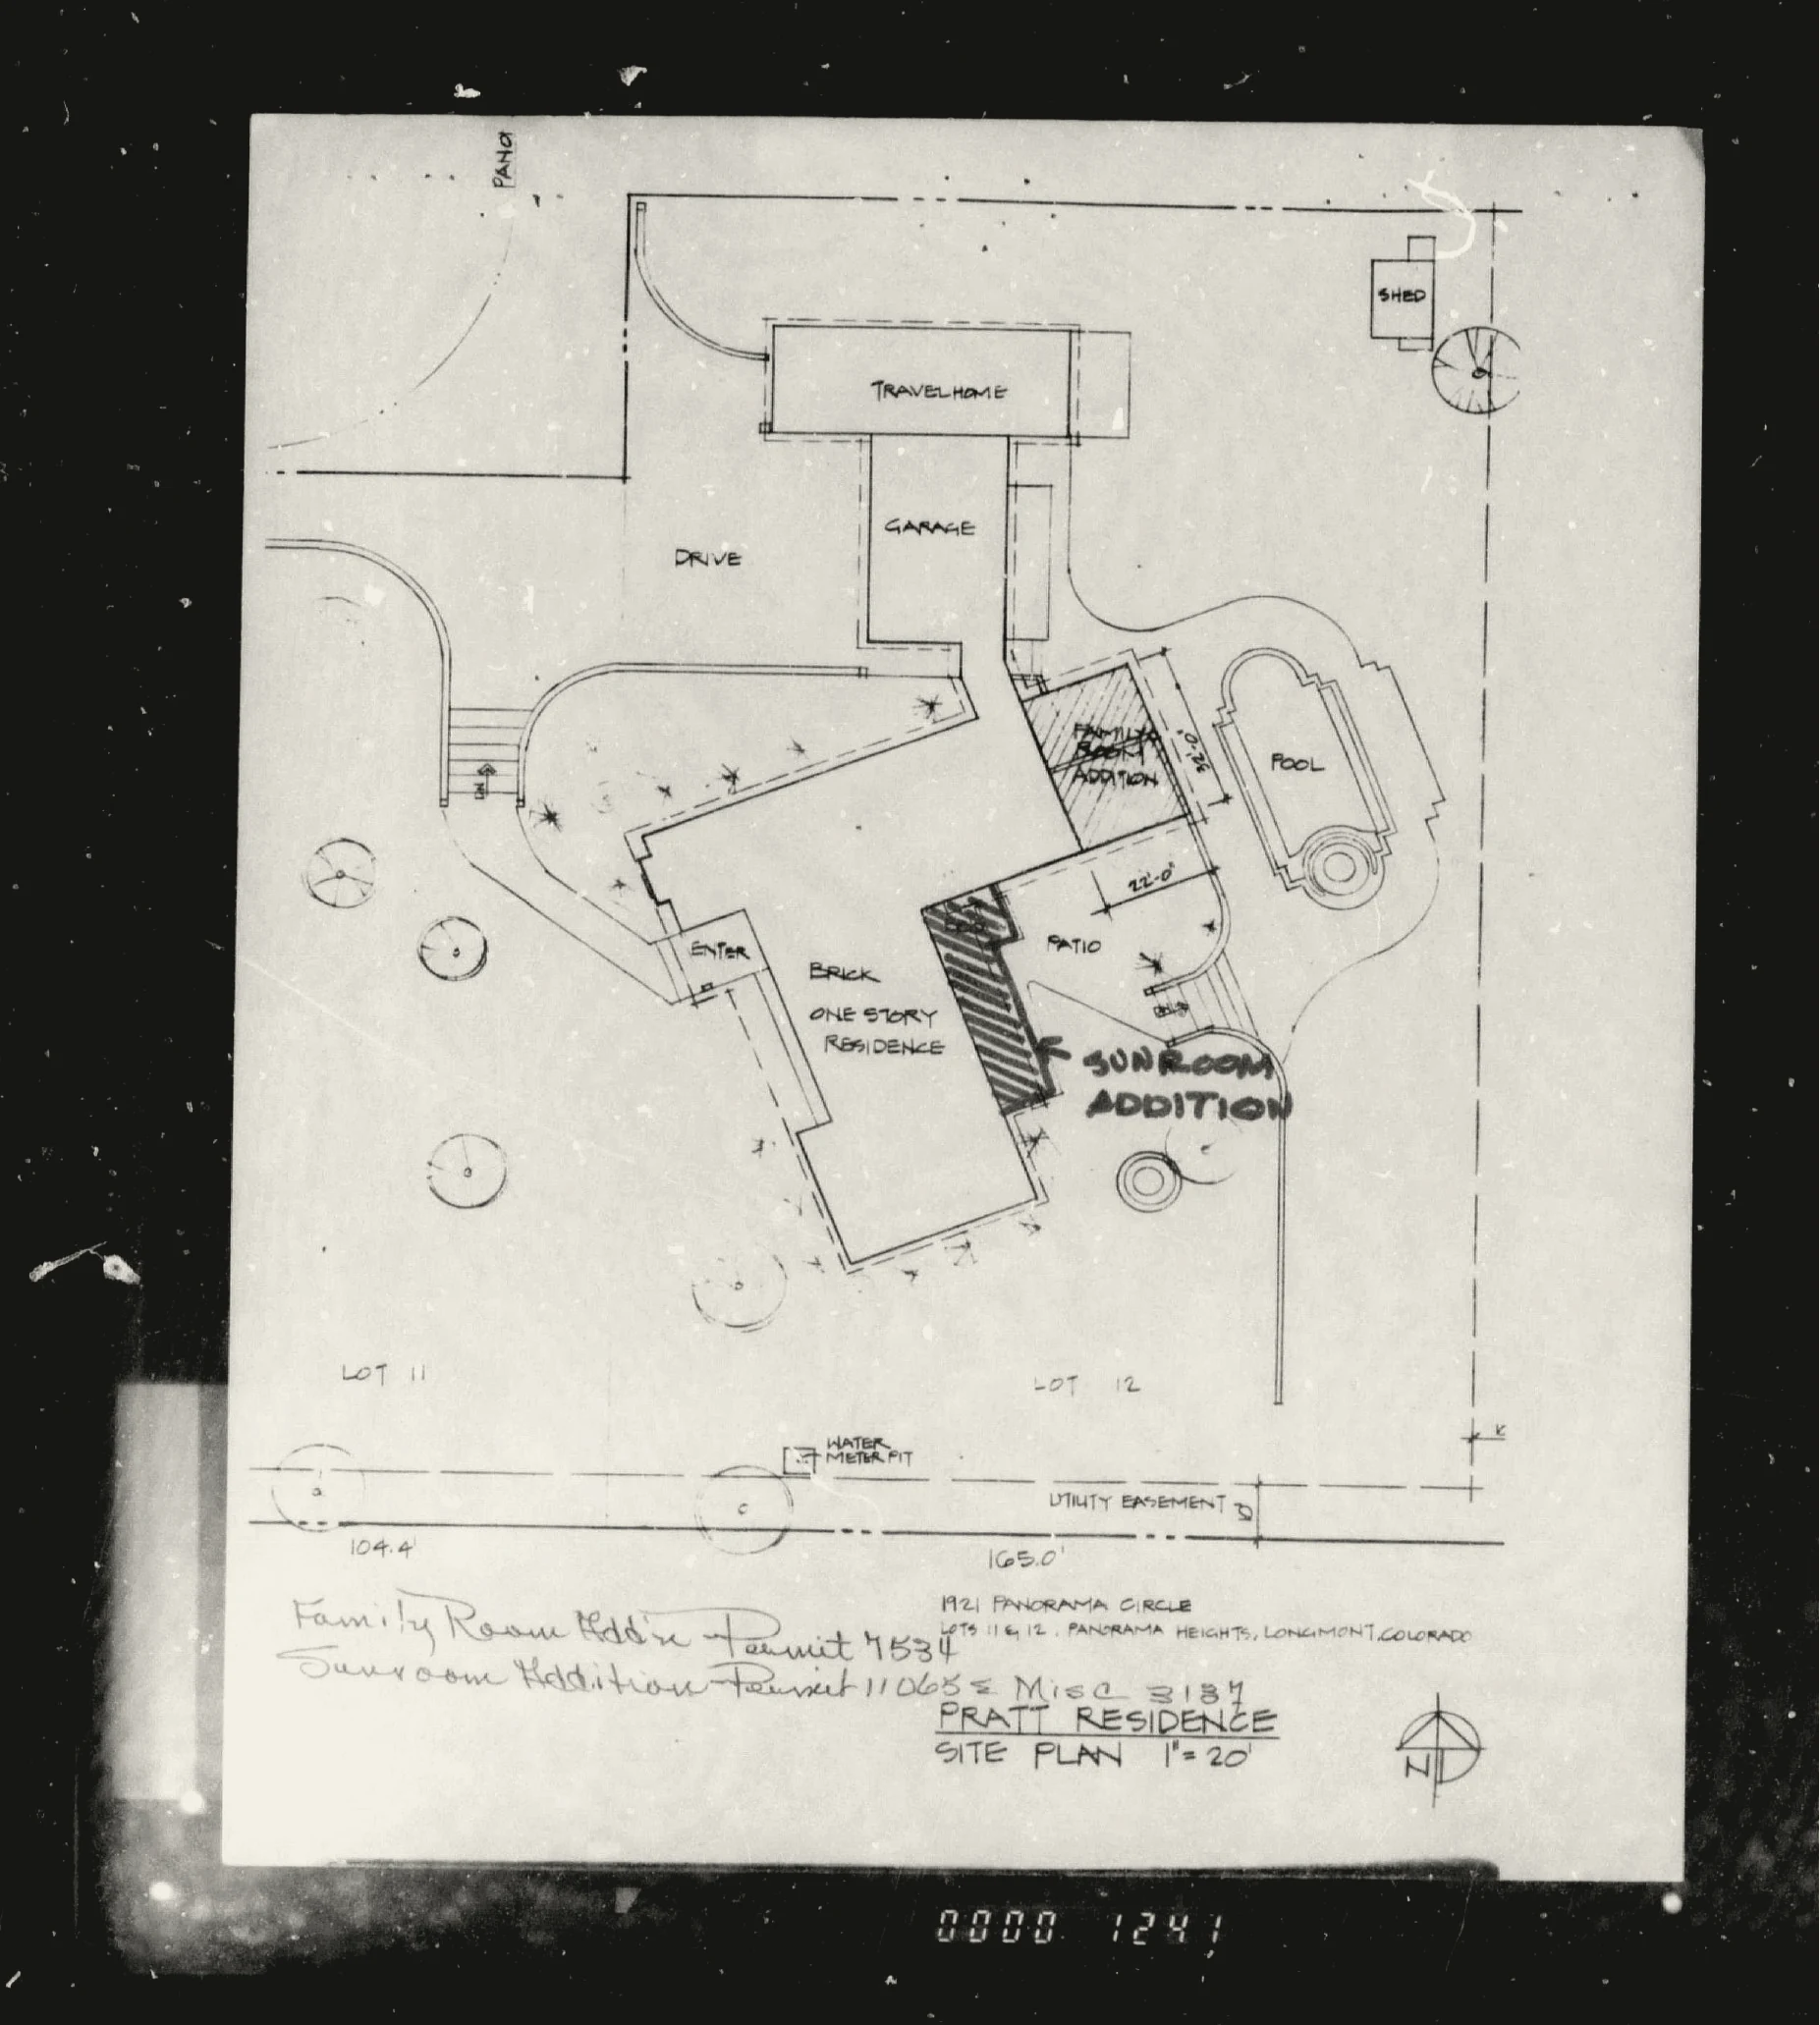
The 1988 plan annotated for the room and sunroom campaigns.
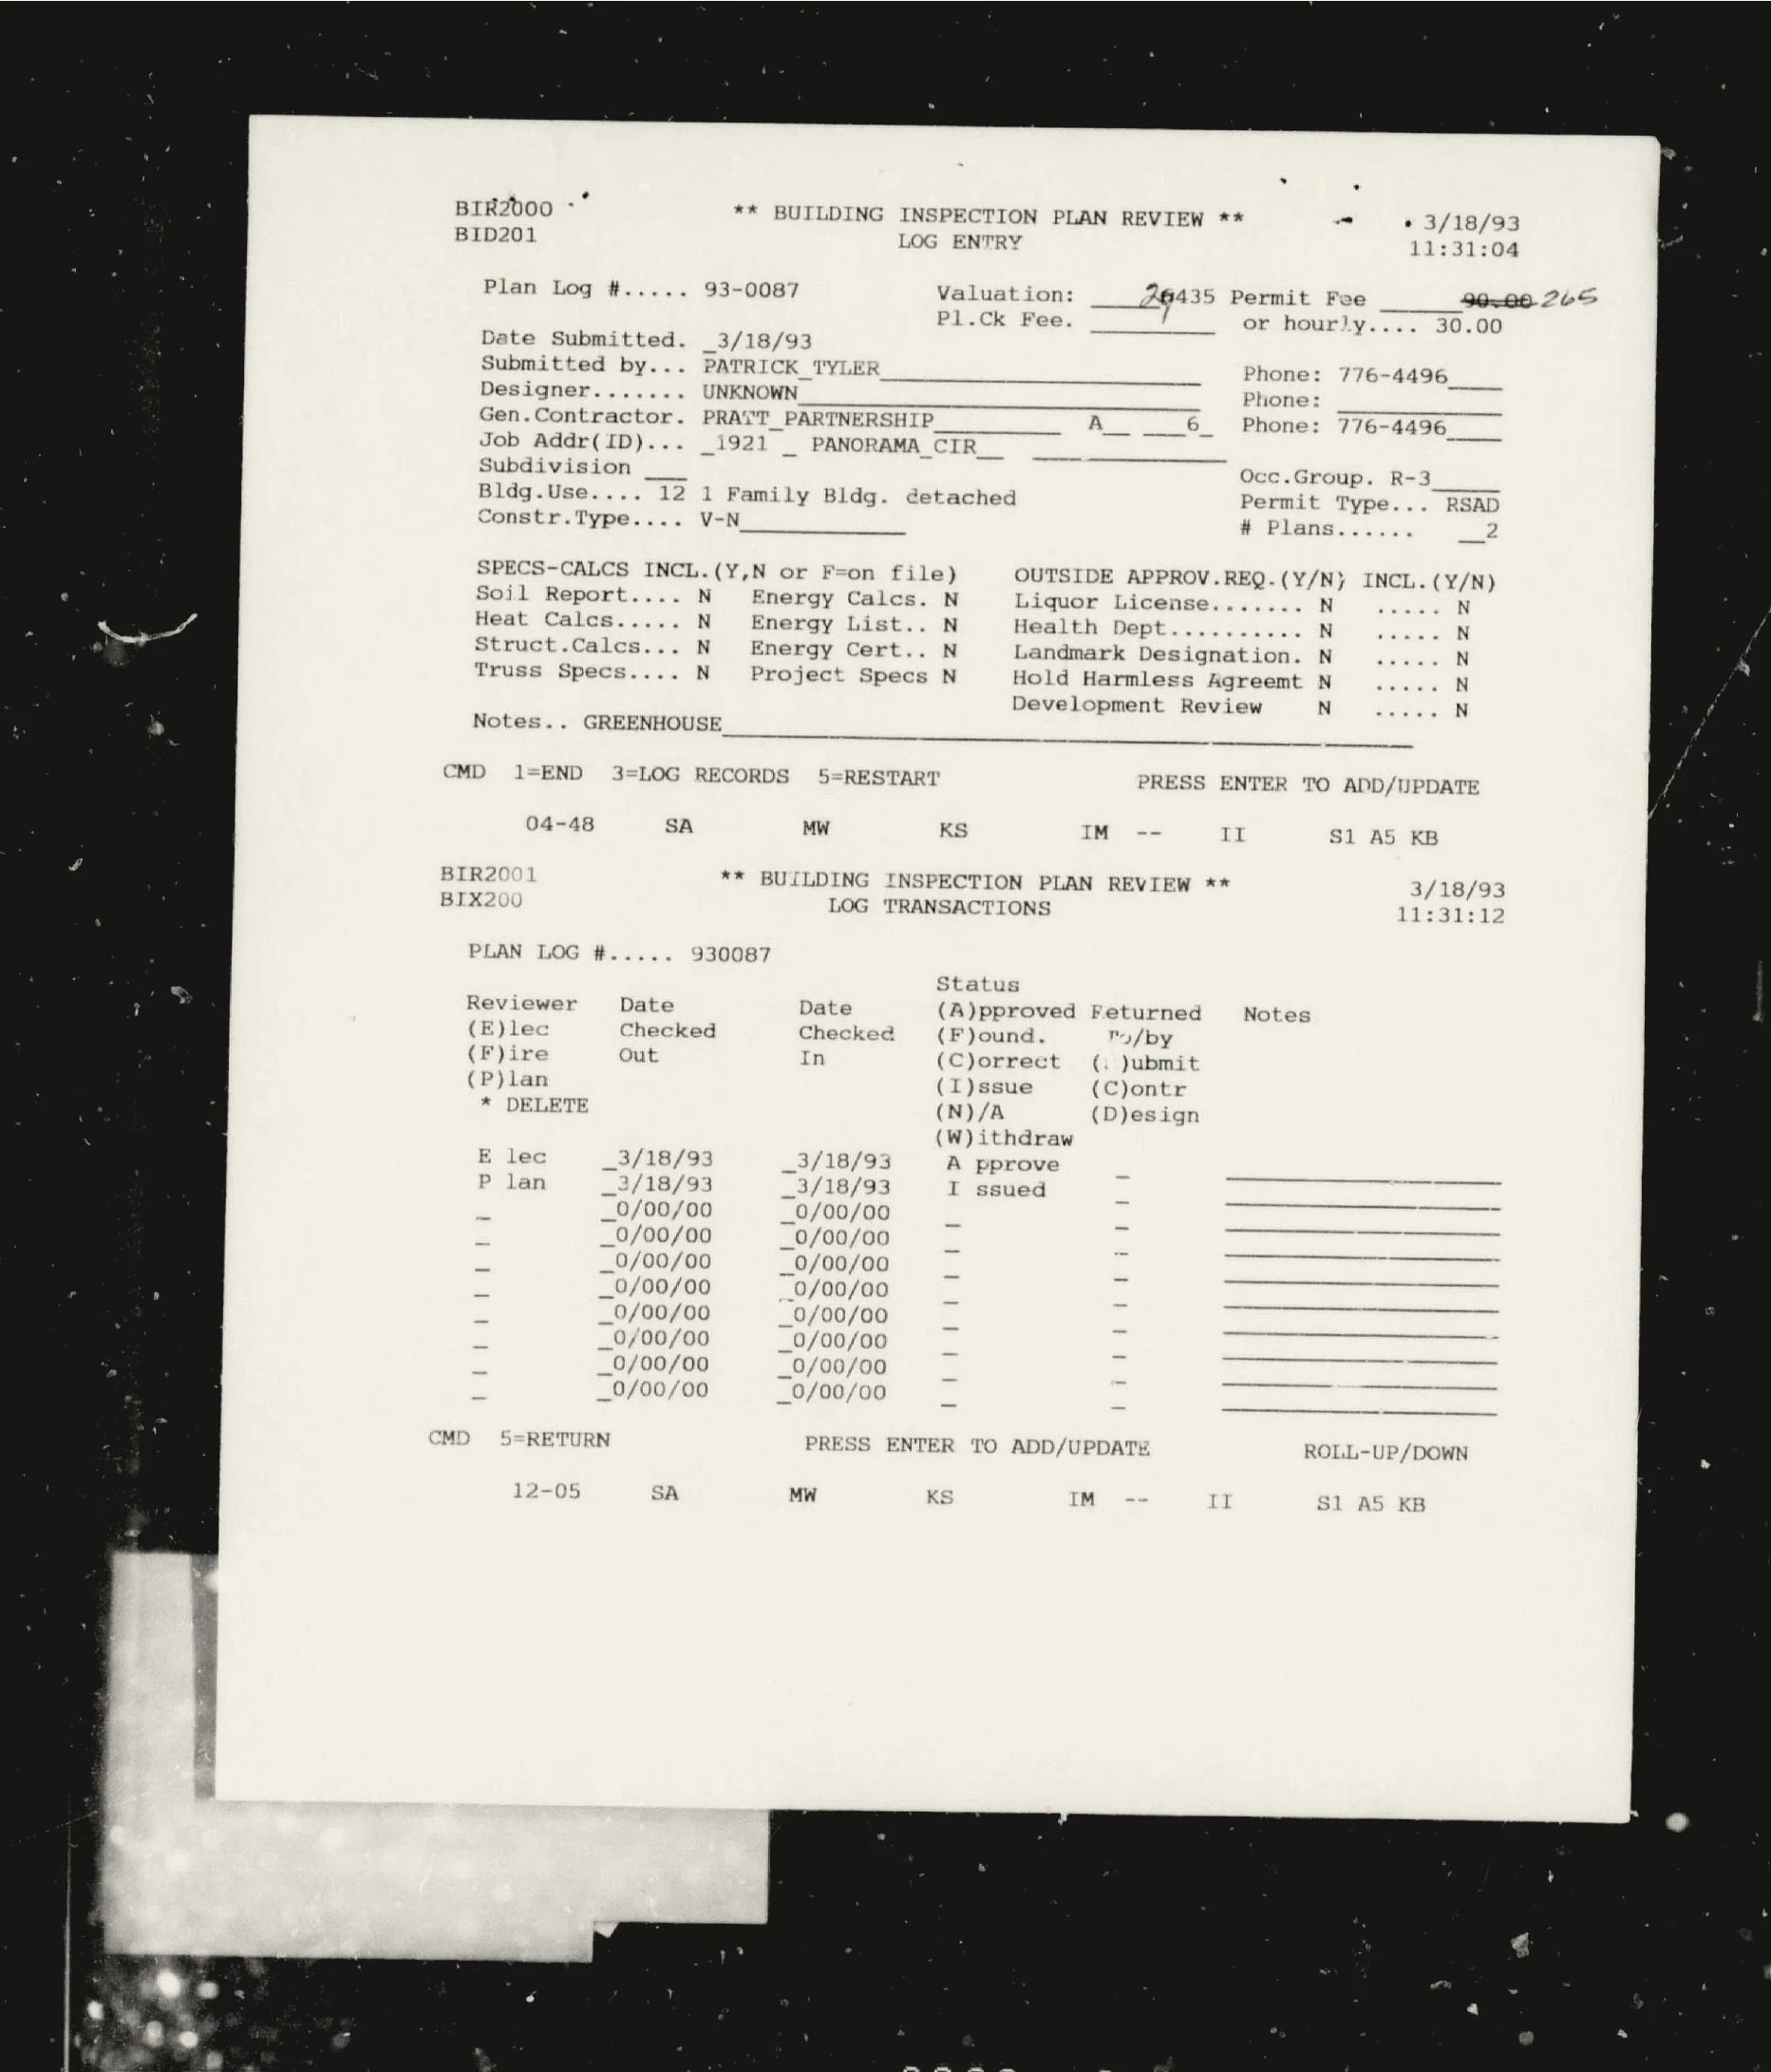
Plan 93-0087 establishes the greenhouse as a 1993 addition.
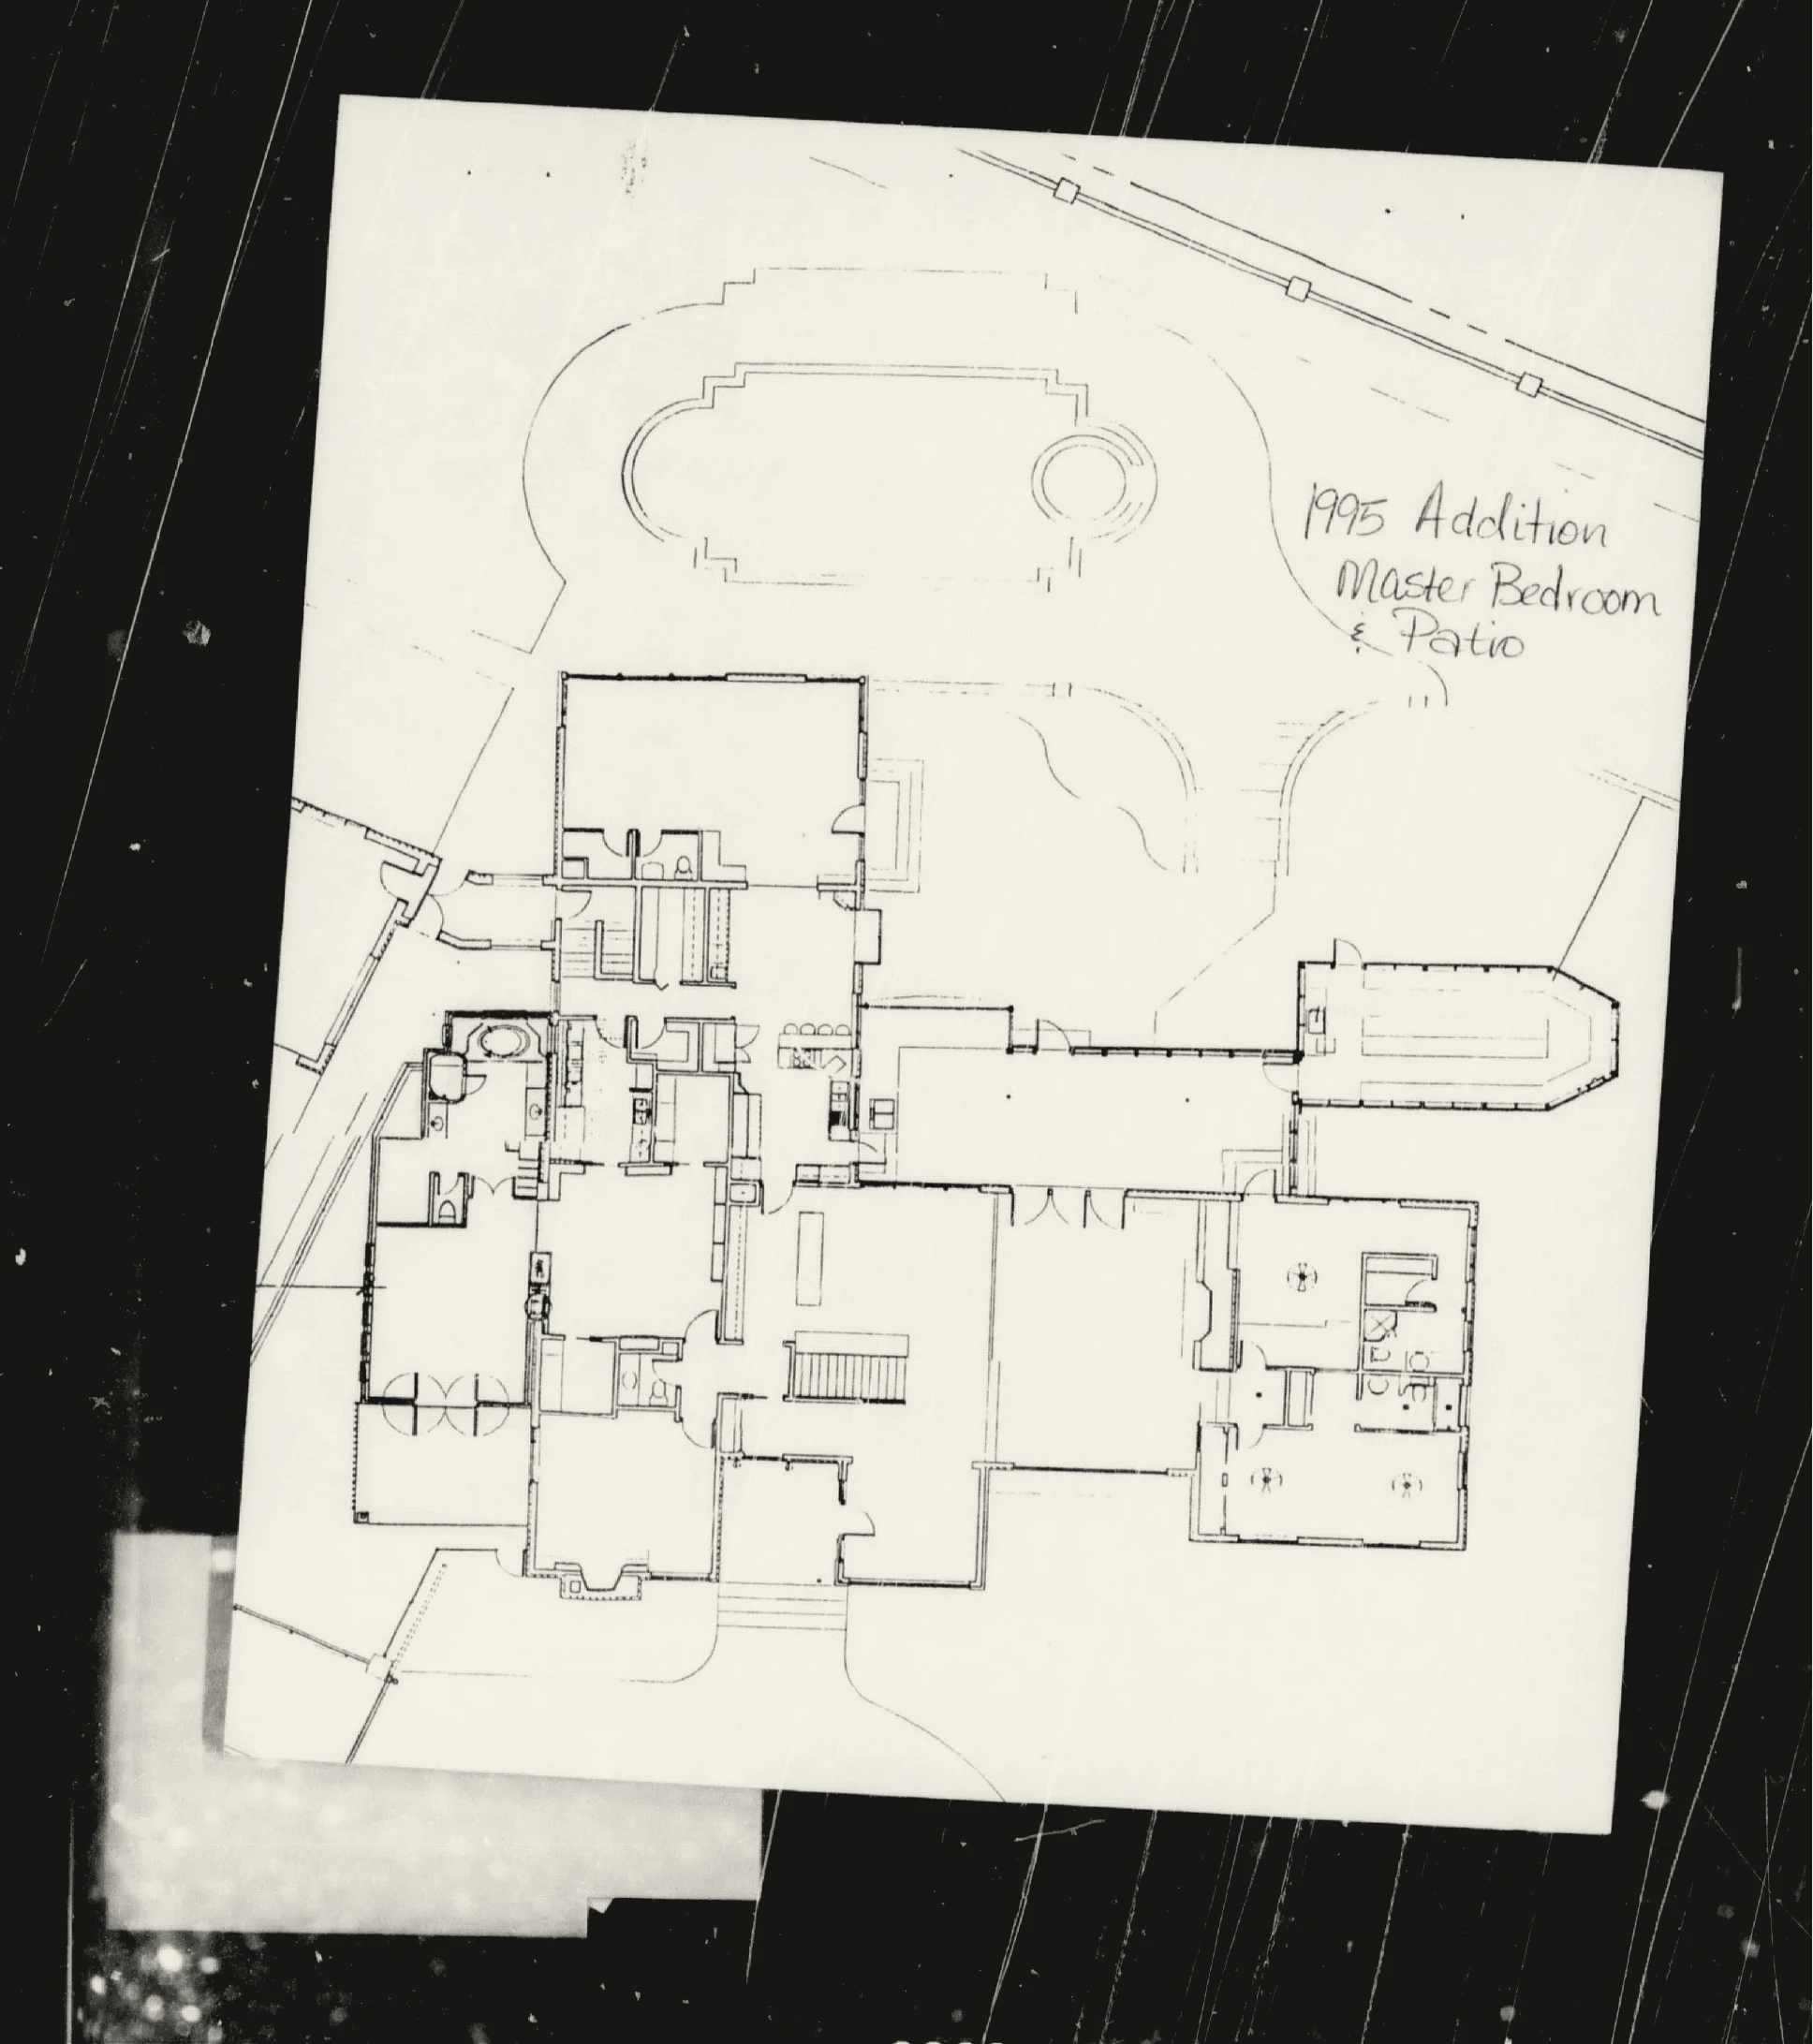
Whole-house plan marked for the primary-bedroom and covered-patio addition.
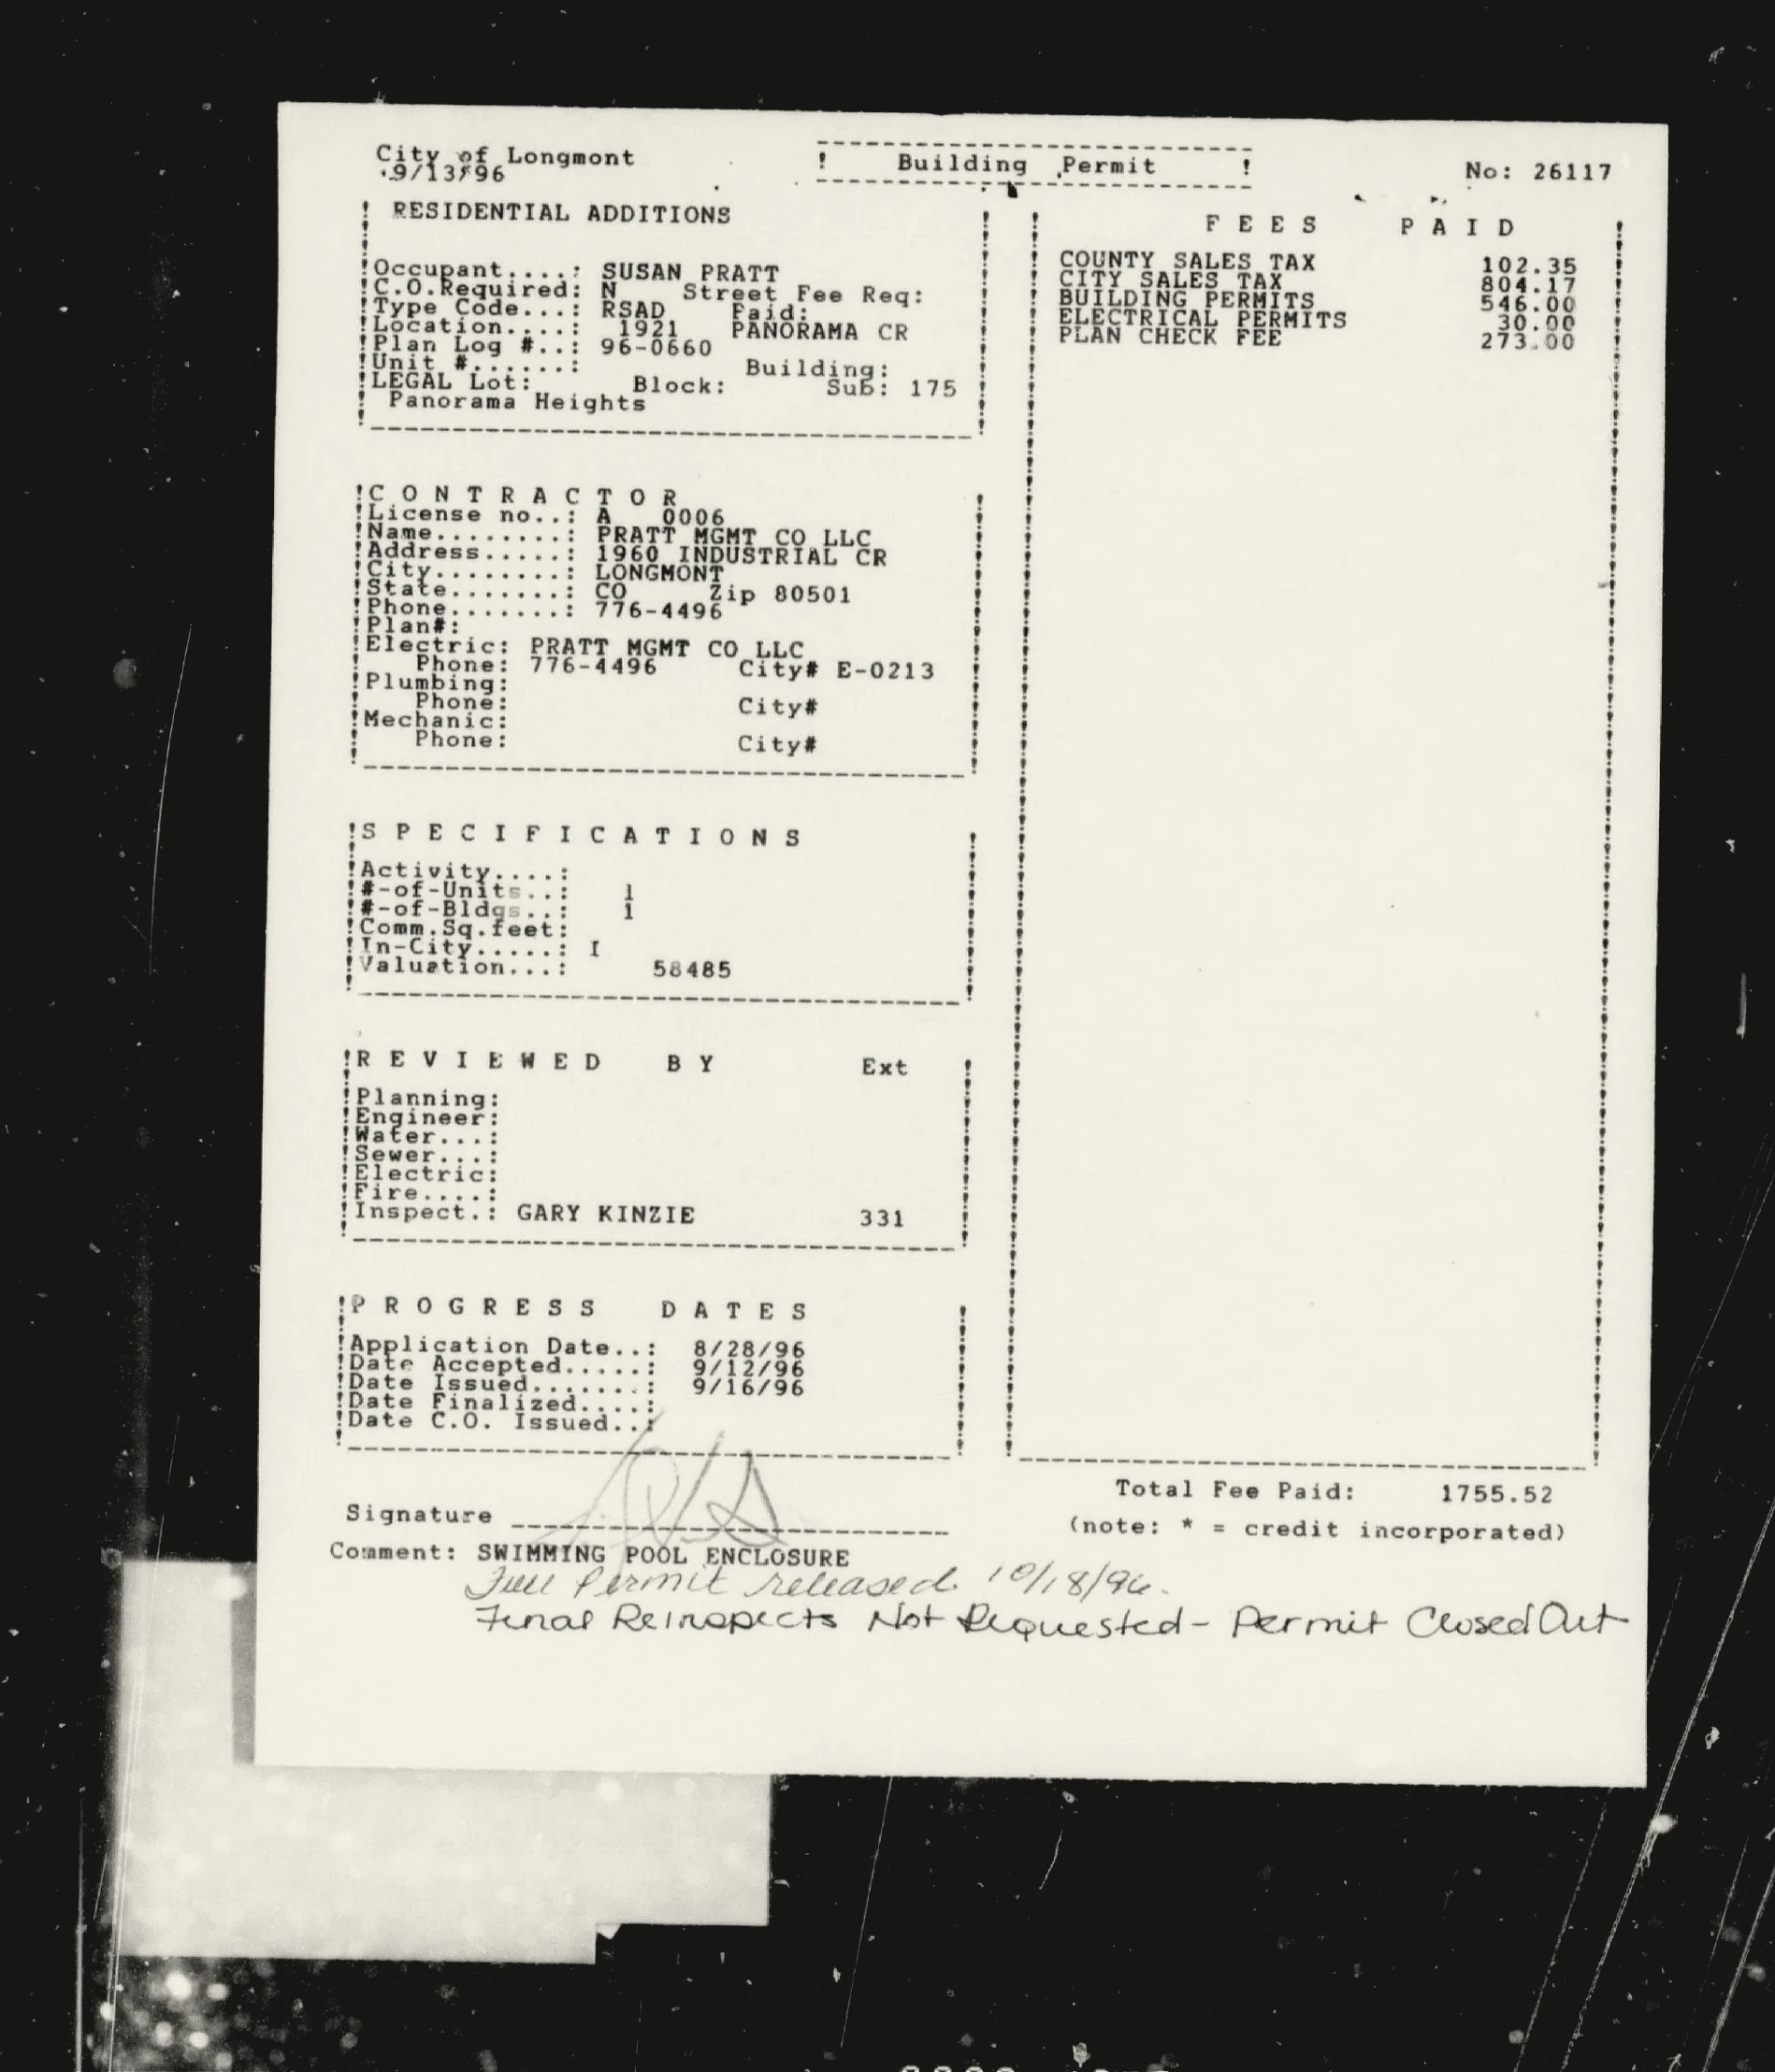
Permit 26117 records a 2,785-square-foot enclosure around the existing pool.
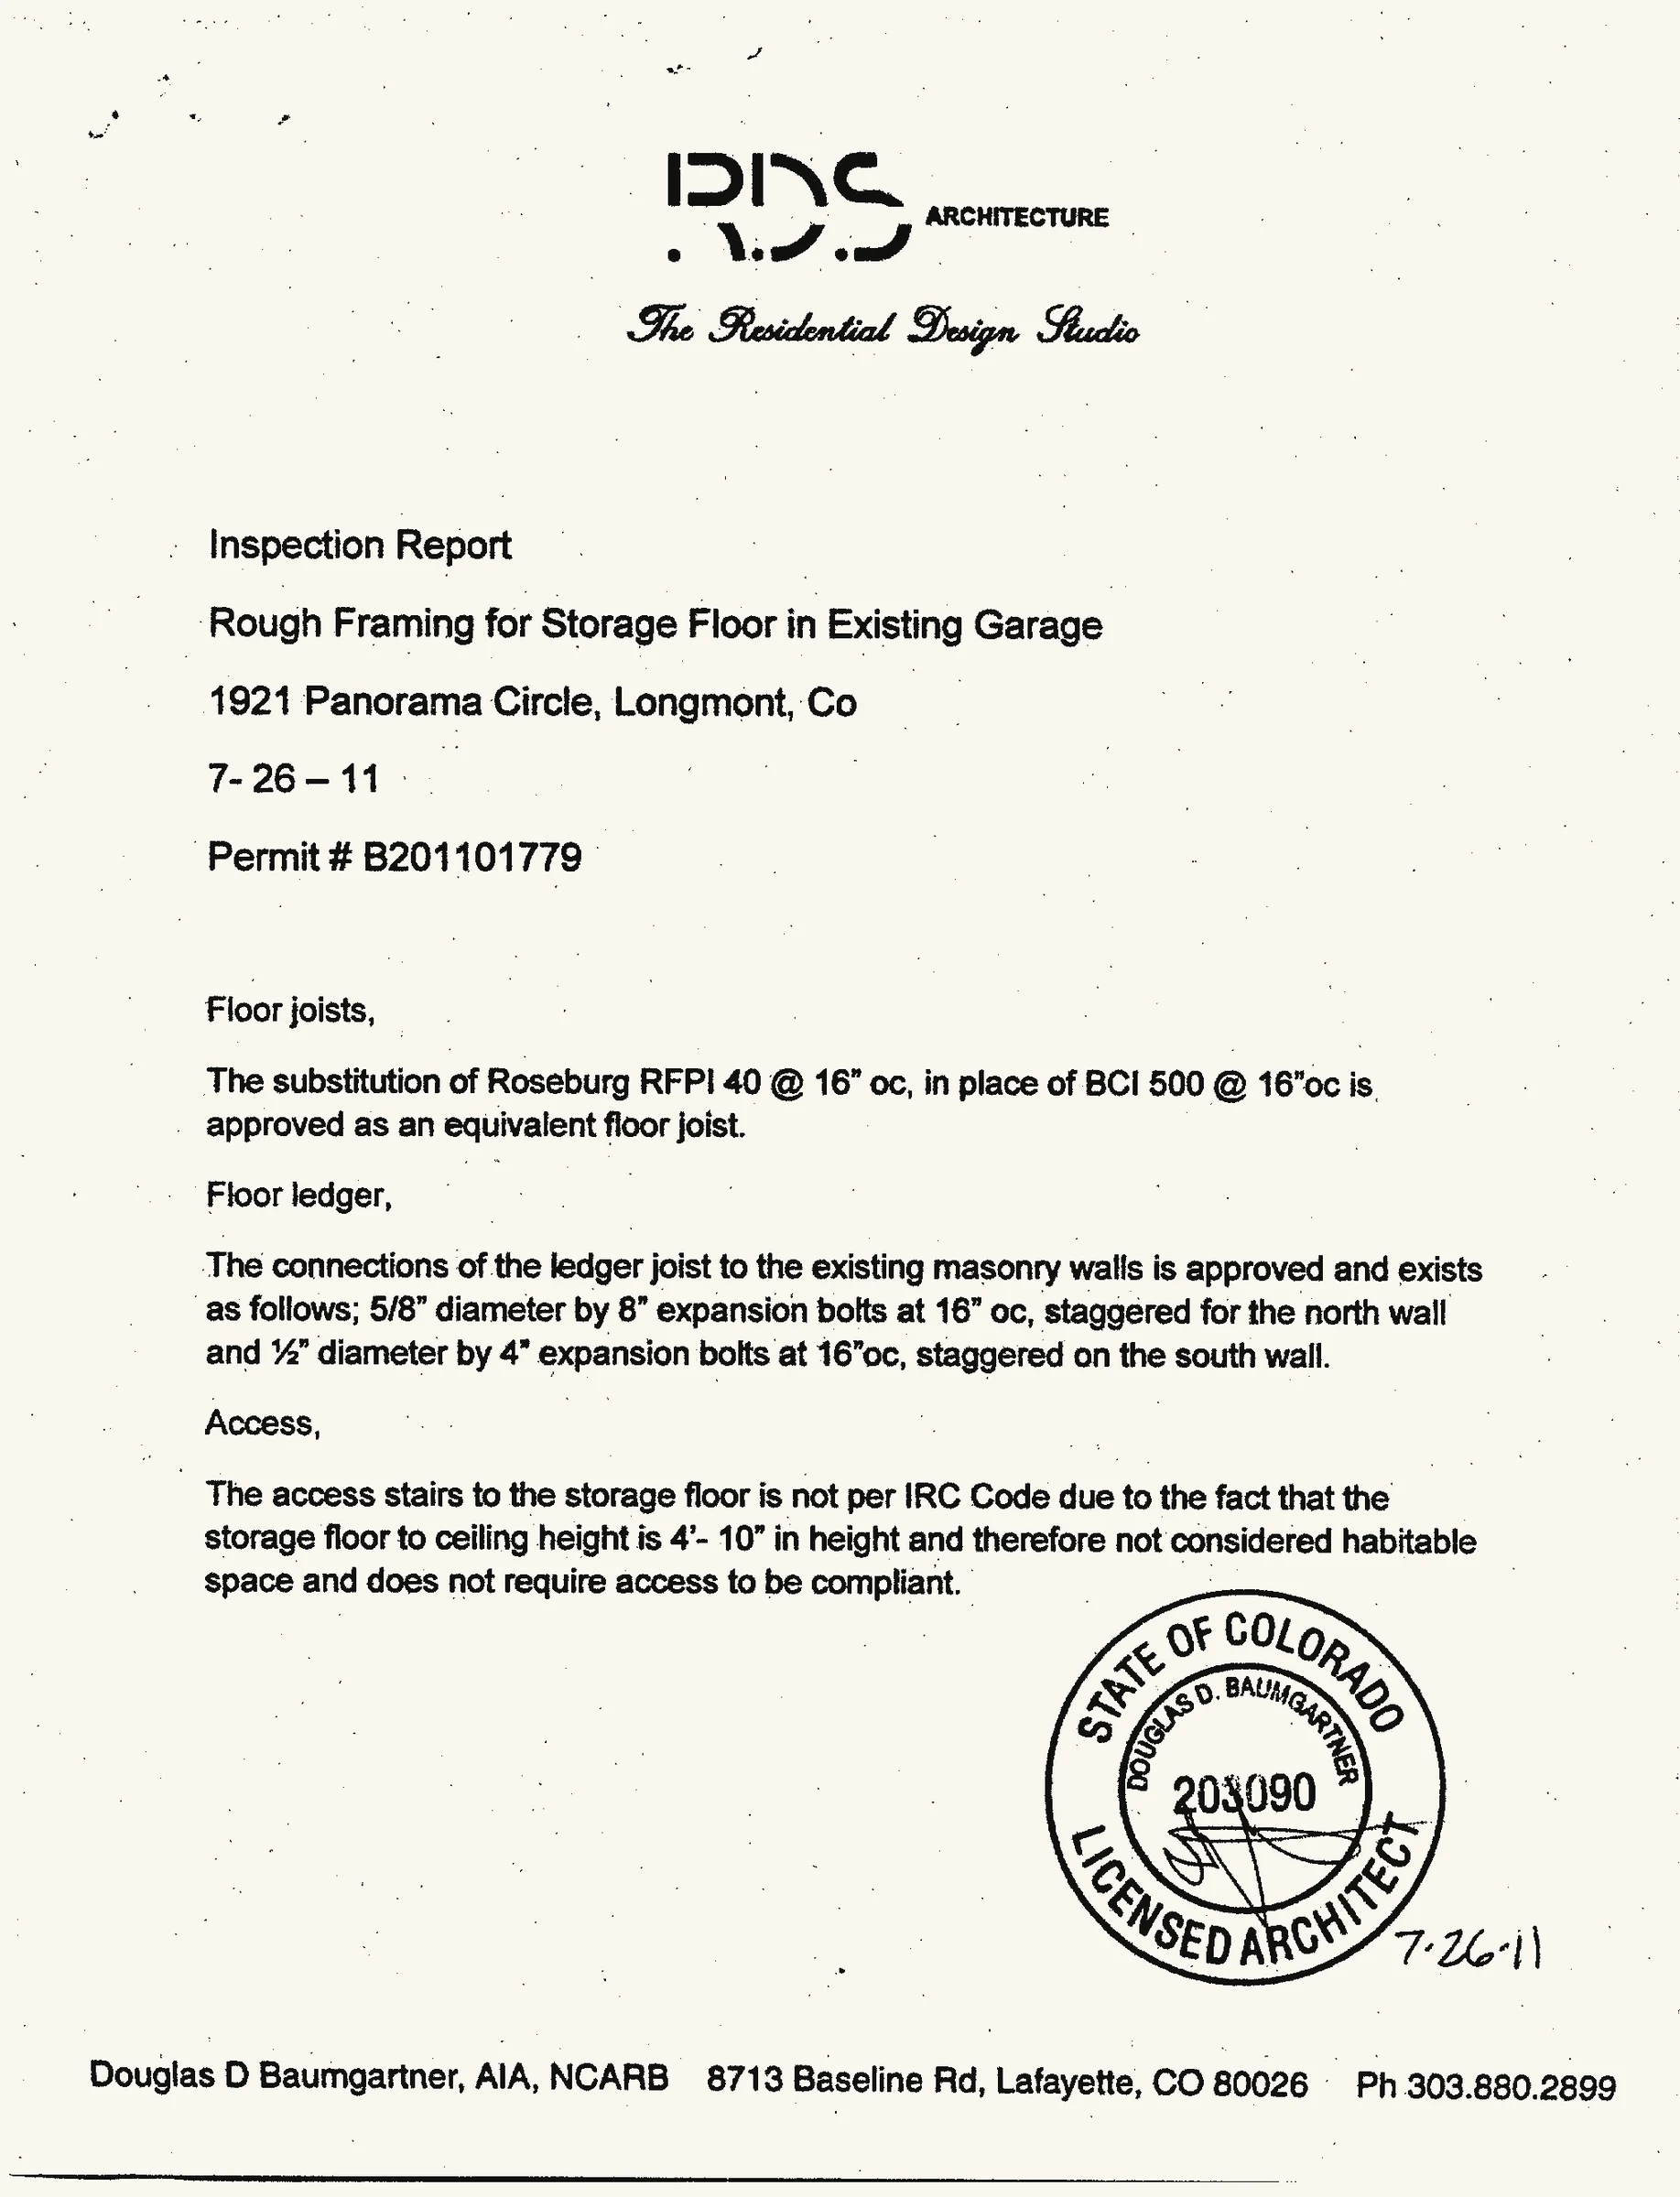
Architect Douglas D. Baumgartner’s report for the non-habitable upper storage floor.
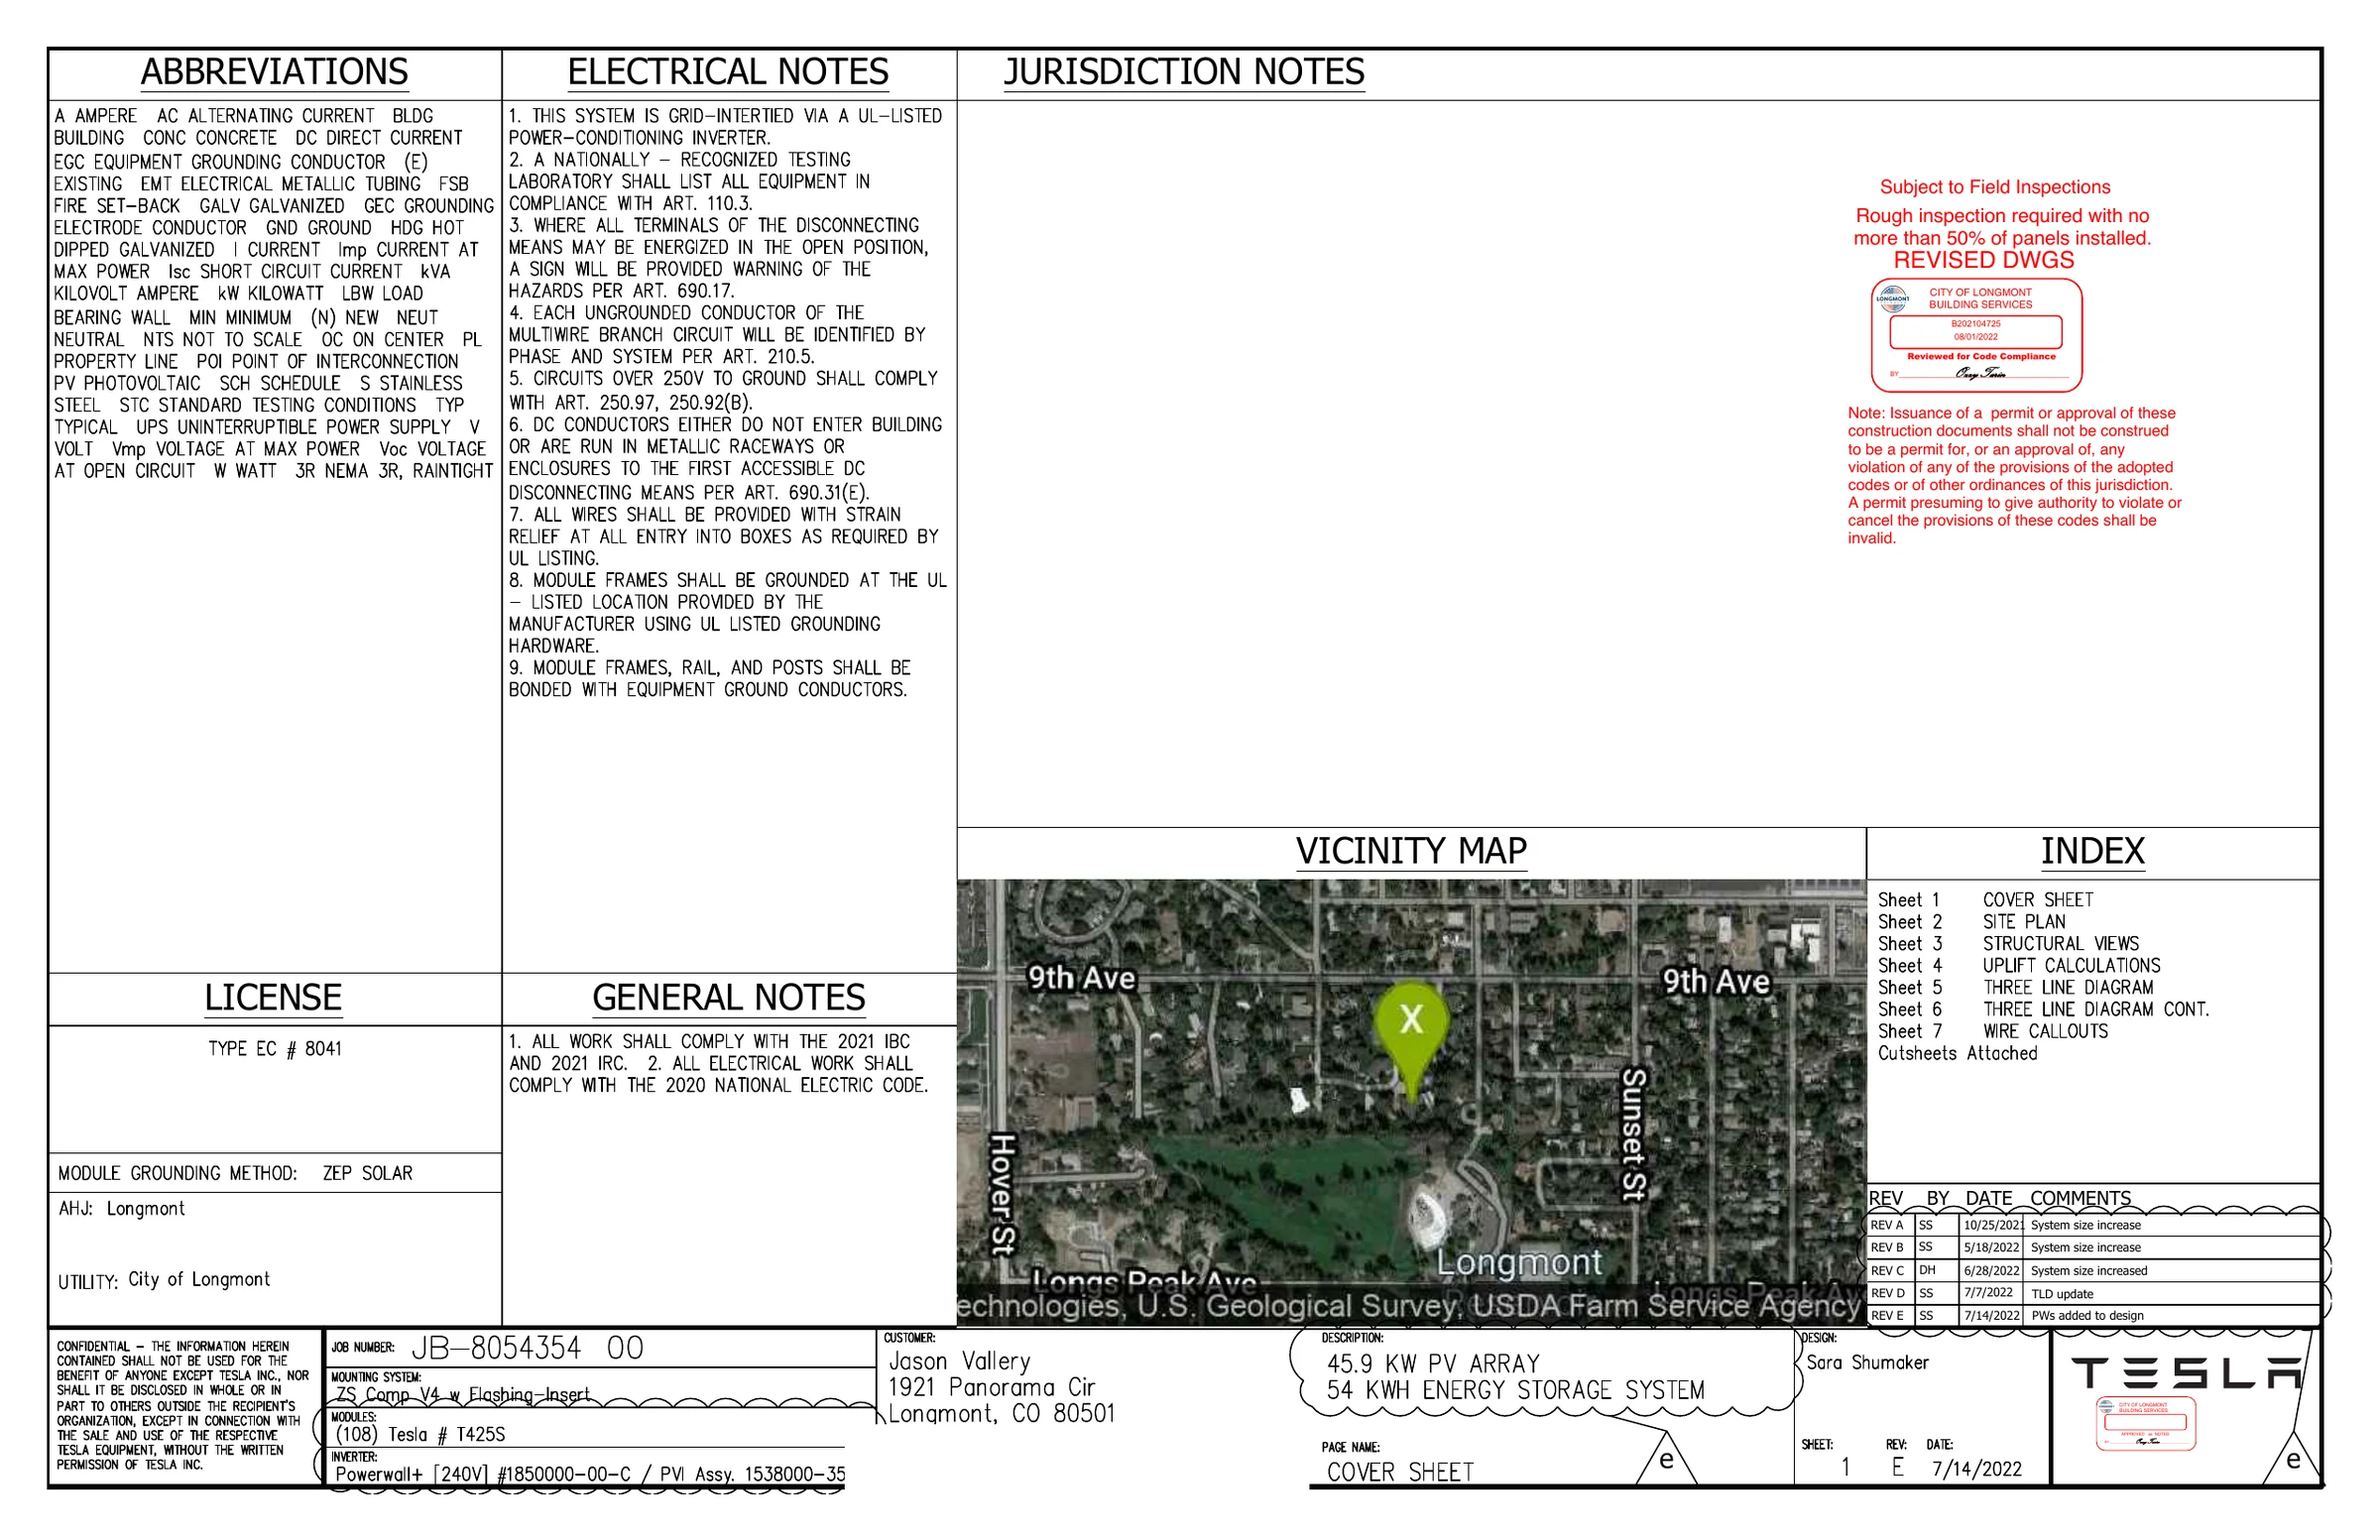
Revision E: 45.9 kW PV, 108 Tesla modules and 54 kWh nominal storage.
City of Longmont PublicAccess records. These are publication derivatives from preserved source scans; current-family contact information has been removed where present. Click any record for the readable full image.
04
OccupantsThe households
Each family used the scale of the place differently.
The occupants were manufacturers, educators, retailers, developers, hosts, craftspeople, and technologists. Their biographies matter here only where they illuminate the house: why it was built, how it was used, and what kind of Longmont life unfolded inside it.
The builders
Wilber, Elaine, and Gladys Gibson
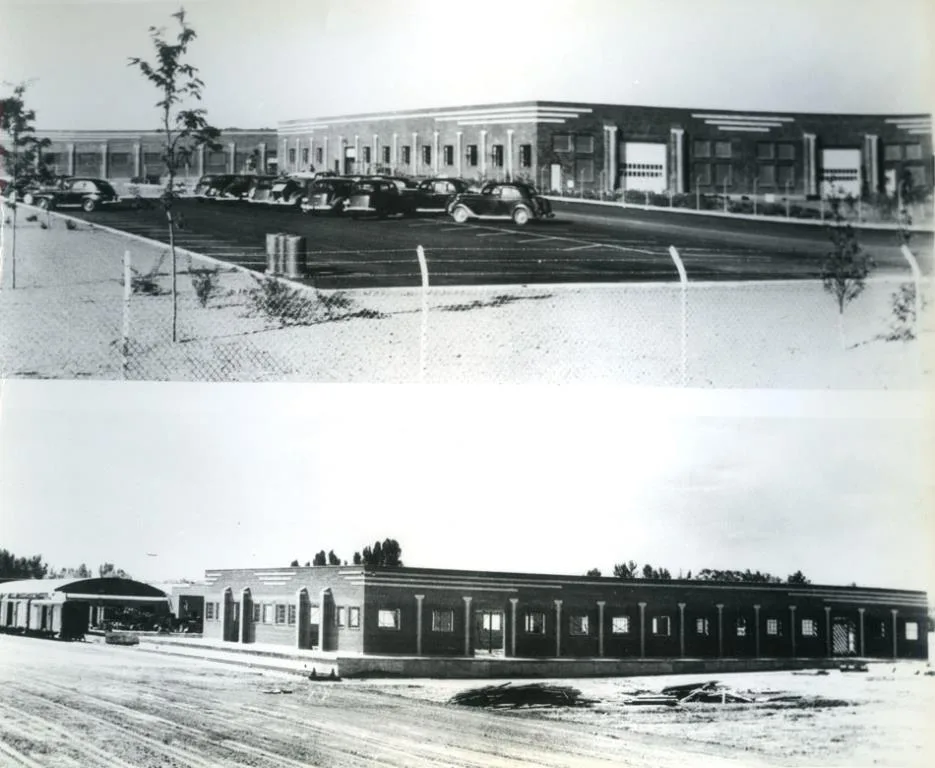
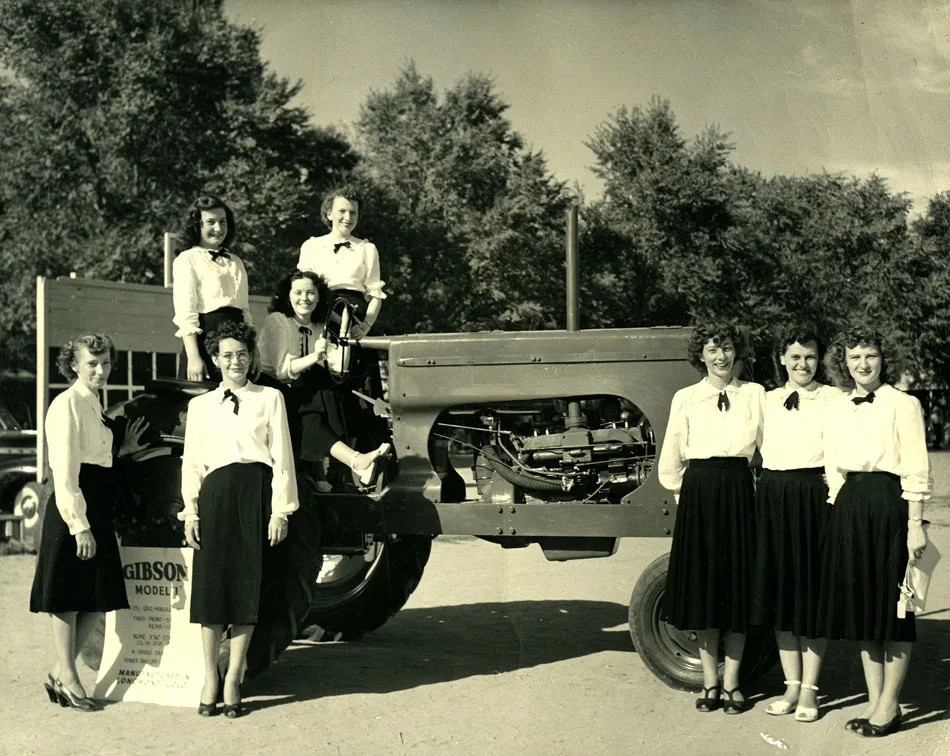
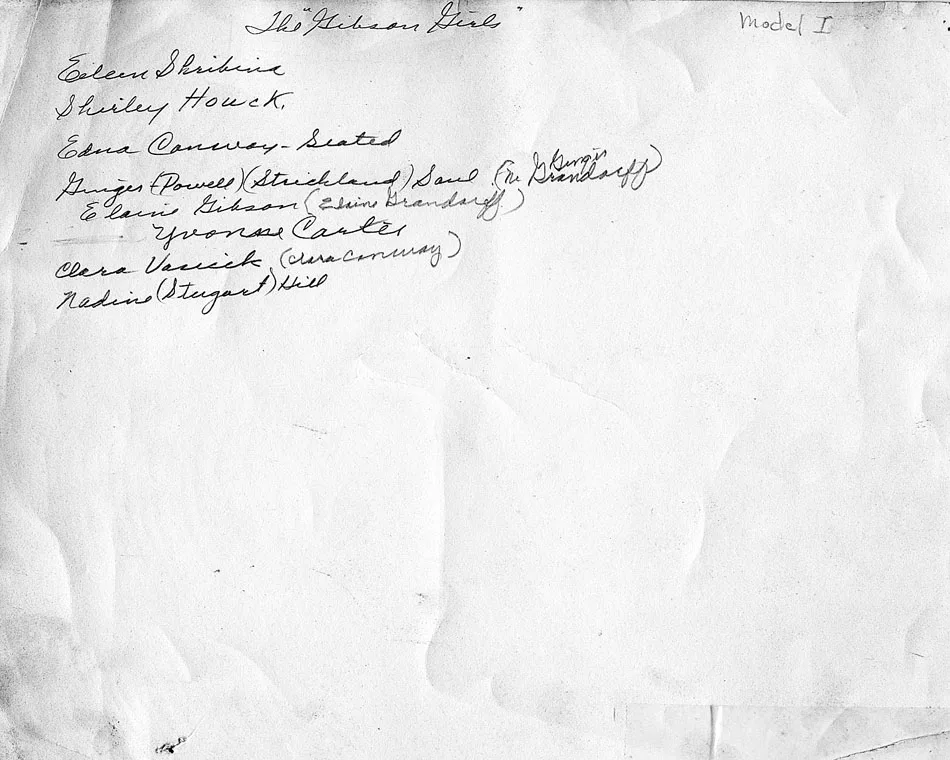
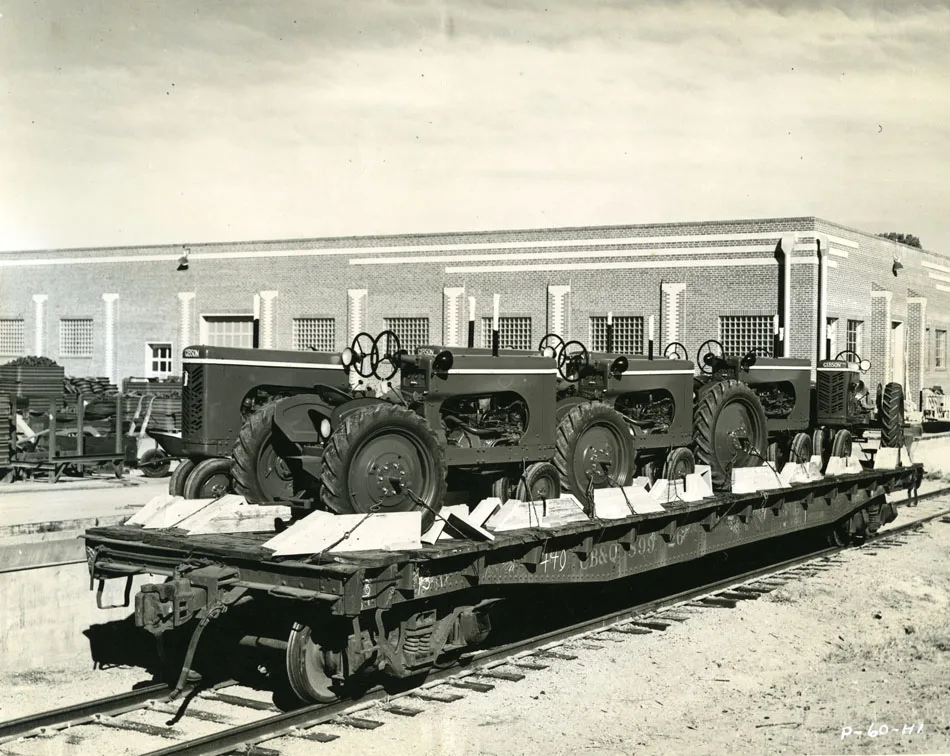
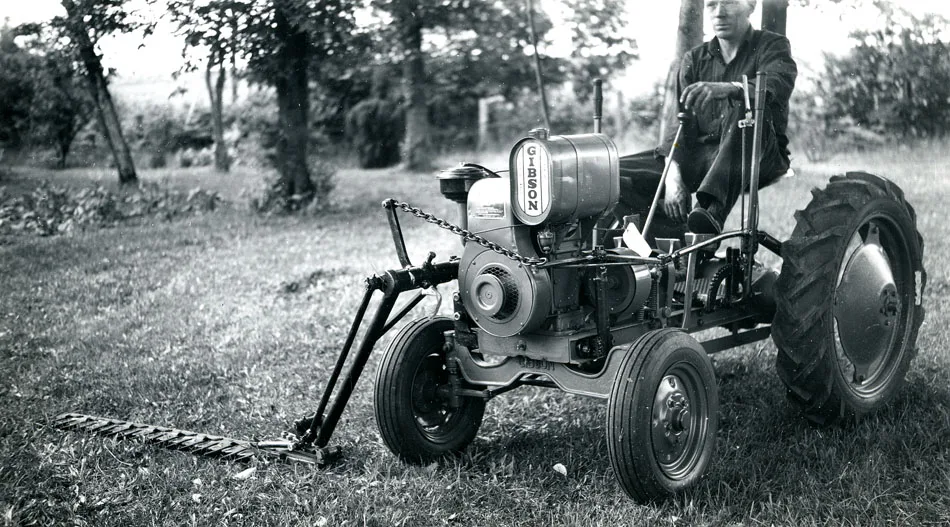
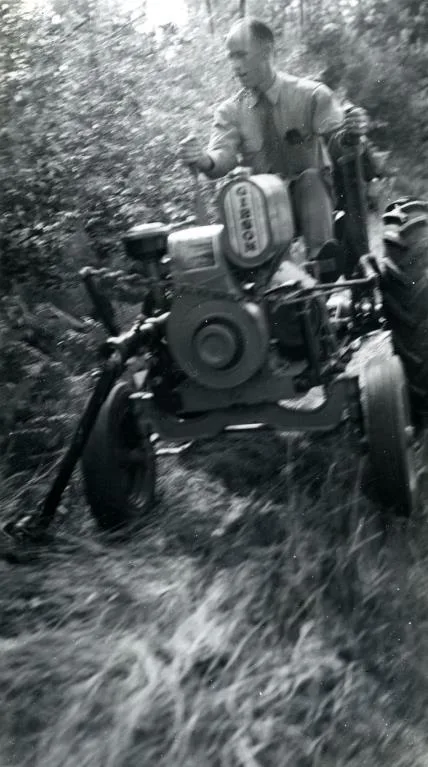
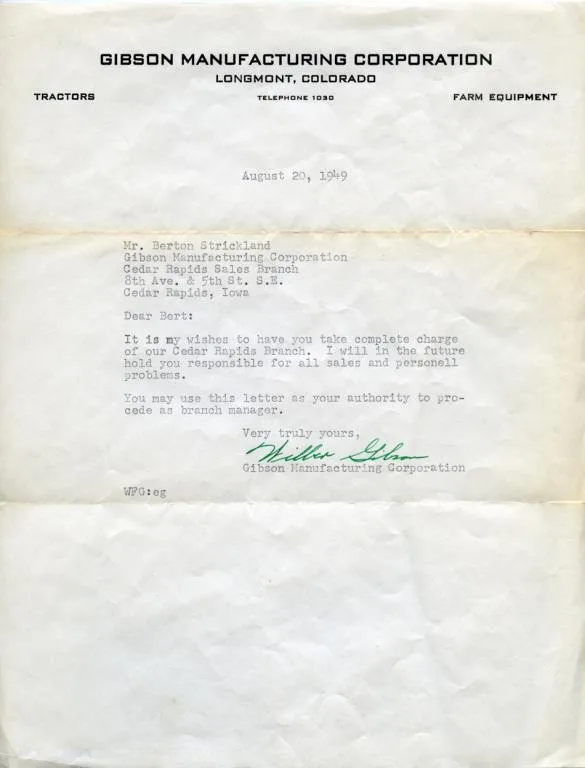
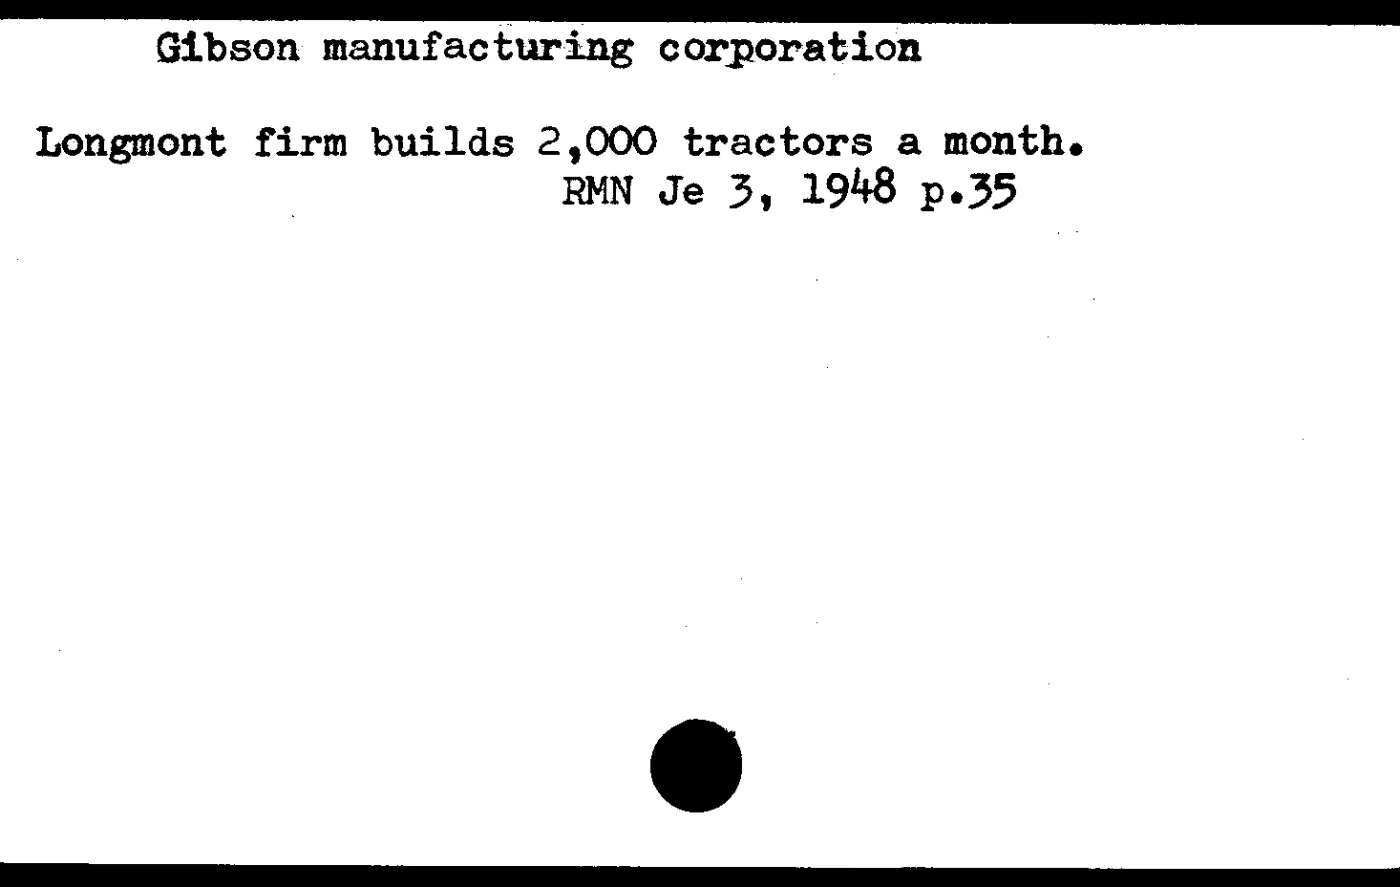
Wilber F. Gibson was one of the figures behind Longmont’s short, vivid postwar tractor industry. Gibson Manufacturing began local tractor production in 1946 and shipped garden and farm machines across the United States and overseas. Elaine worked in the company office and appears in the Museum’s “Gibson Girls” photograph beside a Model I tractor. Wilber assembled this property in 1950; the house rose while the company was approaching its 1952 sale and production transition.
Wilber and Elaine divorced in 1954. Gladys was his wife by 1958 and later served as administratrix of his estate after his 1959 death. She completed the sale to the Johnsons in 1960. The house’s origin therefore sits directly at Longmont’s transition from wartime and agricultural machinery into a broader postwar economy.
The educators
Jay R. and Wilma Johnson
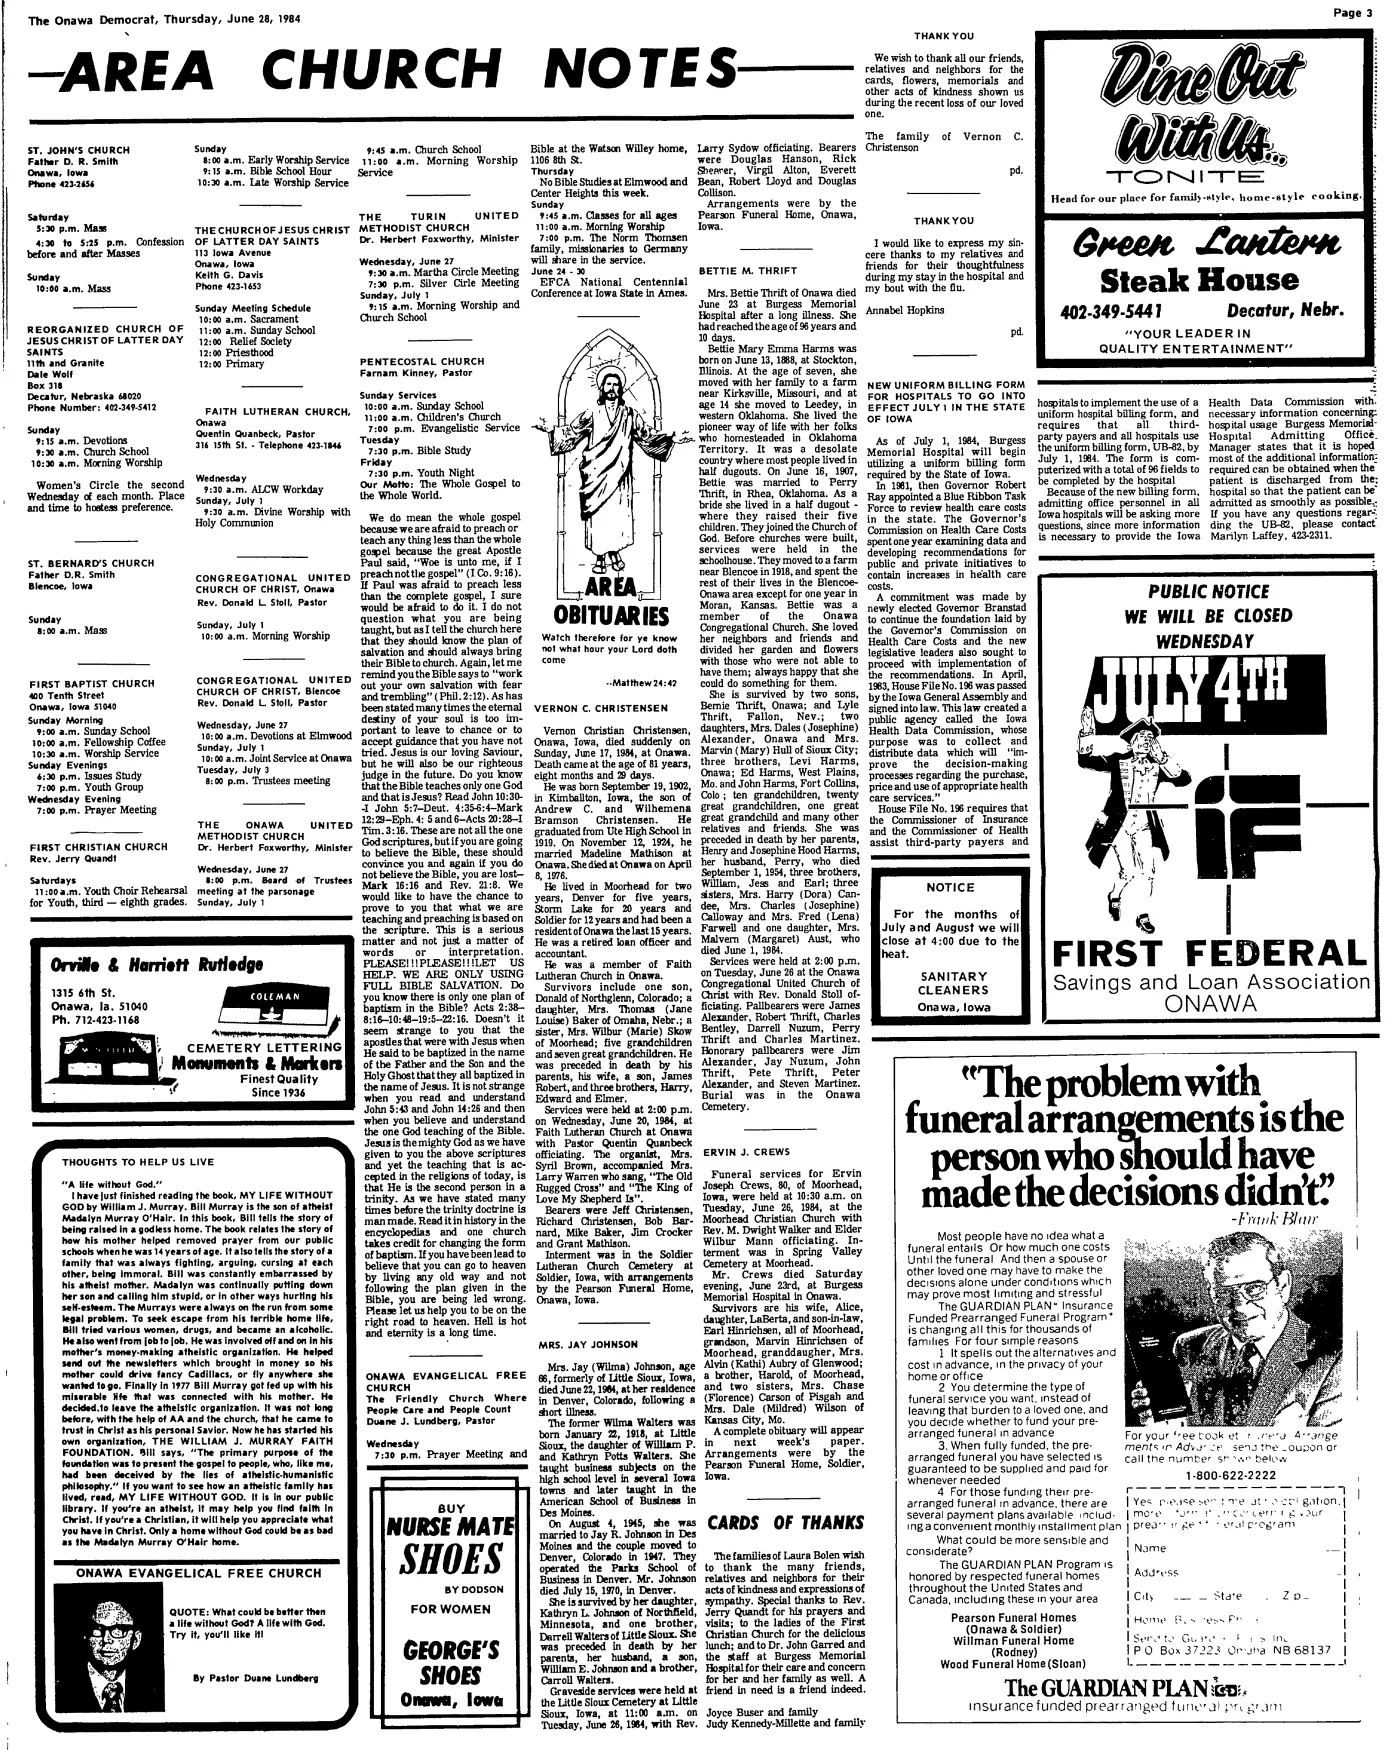
Jay Johnson was an Iowa-born educator and Second World War Air Corps veteran. He bought Parks School of Business in 1947 and helped expand private business and automation education in Colorado. Wilma had taught business subjects in Iowa and at the American School of Business; she was a professional partner in the schools as well as in the household. Their children William and Kathryn appear in the family record.
Their four-year ownership is the shortest established household chapter. It is also the moment when the estate entered public view through a detailed 1962 owner advertisement and when Panorama Heights was platted around it. The records do not yet establish which building changes, if any, belong specifically to the Johnson years.
The merchants
Phillip V. and Oletha P. Nelson
Phil and Letha Nelson married in Iowa in 1940, came to Longmont from Nebraska, and built a family business life around farm, ranch, and home supply. Both were incorporators and directors of Fleet Farm & Home Supply in 1959. Phil later used the Ranch Wholesale name, and the business became associated with Longmont Big R. He also led the Longmont Boosters and participated in several property companies.
Their adopted son William “Bill” Owen Nelson grew up in Longmont, graduated from Longmont High in 1972, worked in the family business, served in the Navy, entered real estate, and later became a volunteer fire chief in Hygiene. The surviving obituary does not prove his address in every childhood year, but the household context is strong. Phil died in May 1980; Letha sold the property that October and continued her own property and trust work until her death in 2001. Their building record adds a small playhouse, irrigation work, and successive perimeter fences; the 1966 water-line easement also fixed a durable piece of the site’s utility geography.
The civic hosts
Ken and Susan Pratt
Ken Pratt was a developer whose work ultimately encompassed nearly two thousand homes and roughly two million square feet of commercial property. Susan was an independent business leader in commercial property, ranching, economic development, and philanthropy. Together they helped cultivate Longmont’s relationships with Japanese business and civic leaders, including travel with Colorado governor Roy Romer.
Their house became one of the rooms in which that relationship was practiced. It hosted a Keidanren delegation in 1990 and Emperor Akihito and Empress Michiko for two nights in 1994. The property made sense for that role: privacy, established hosts, a Japanese-style garden, mature landscape, large entertaining rooms, and a green civic edge rather than a downtown hotel setting.
Ken died in 1995; Florida Avenue was renamed Ken Pratt Boulevard in 1996. Susan continued to own and steward the house until 2011. The City file now confirms the major Pratt-era sequence: outdoor pool in 1981, family room in 1988, room and sunroom work in 1990, greenhouse in 1993, primary suite and 400-amp service in 1995, and the pool enclosure in 1996. It still does not date every garden, gate, kennel, finish, or interior renovation.
The craftspeople
Dave and Nonnie Cooper
Dave Cooper is a horologist, clockmaker, and restorer with longstanding public activity in the Boulder Horological Society and the National Association of Watch and Clock Collectors. The house’s oversized garage and workshop made it a natural setting for a practice built around precise mechanical objects. Less public biographical material has been found for Nonnie, and this account does not fill that silence with speculation.
City permit B201101779 records their storage-shed/garage addition and low, non-habitable upper storage floor, completed in 2011. The 2020 video tour created during their ownership is the most complete surviving visual walk through the architecture before the current family arrived. Dave and Nonnie sold the property in June 2021.
The current family
A multigenerational house in active use
Today the property is first and foremost a family home. Its scale supports several generations, work, recreation, guests, gardens, vehicles, tools, and a surprising amount of infrastructure without forcing those uses into one another. The suite, garage, greenhouse, pool, basement, patios, and main house function as distinct neighborhoods within one domestic campus.
Current stewardship is both practical and experimental: a 45.9 kW solar design with four Powerwall+ units, modern controls, careful water and energy measurement, greenhouse automation, and continuing work on the indoor pool. Those systems are not the identity of the house. They are how an eccentric mid-century compound is being kept useful, legible, and alive.
Before the house: documented landholders
The pre-1950 chain includes federal patentees Henry Nager and Elizabeth H. Pottle; James and Mary Mason; Charles Perkins; George A. Galucia; George W. Woy; Ariel P. Horton; Mary Klaiber; George Clark; James H. Mills; and Lee and Stanford Williams. Several were consequential Longmont-area figures—farmers, merchants, reform politicians, road and water promoters—but ownership of a larger tract does not prove residence on the later Lot 3. Their stories belong to the land chapter, not to a list of confirmed occupants of the 1952 house.
A separate event archive
For two nights in 1994, this private house became part of an official state visit.
Emperor Akihito and Empress Michiko used the Pratt residence as their Colorado home from June 18 through June 20, 1994. That chapter now has a dedicated page so the property biography can remain about the house across all of its eras while the visit can be documented at archival depth.
House contextThe rooms, gardens, owners, and 1994 physical footprint belong here.
Event archiveThe complete itinerary, photographs, people, media, Japanese records, English records, and open research questions live on the Imperial Visit page.
05
Visual record144 visual records
The photographs let the house argue with the paperwork.
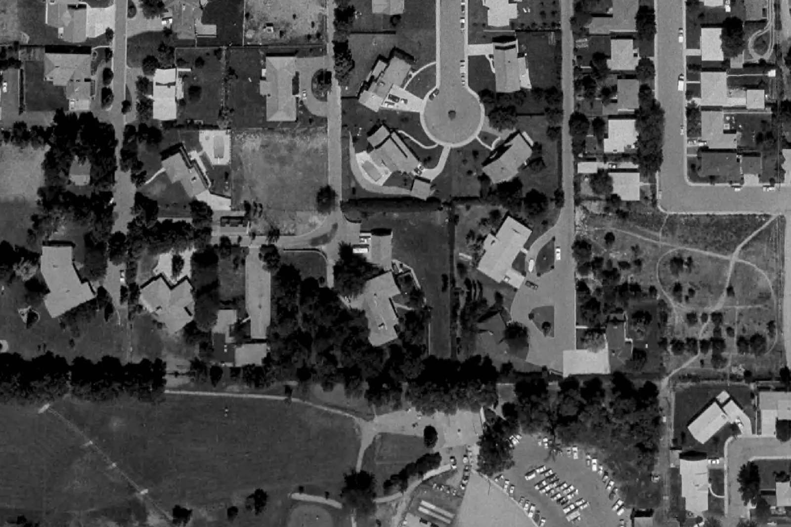
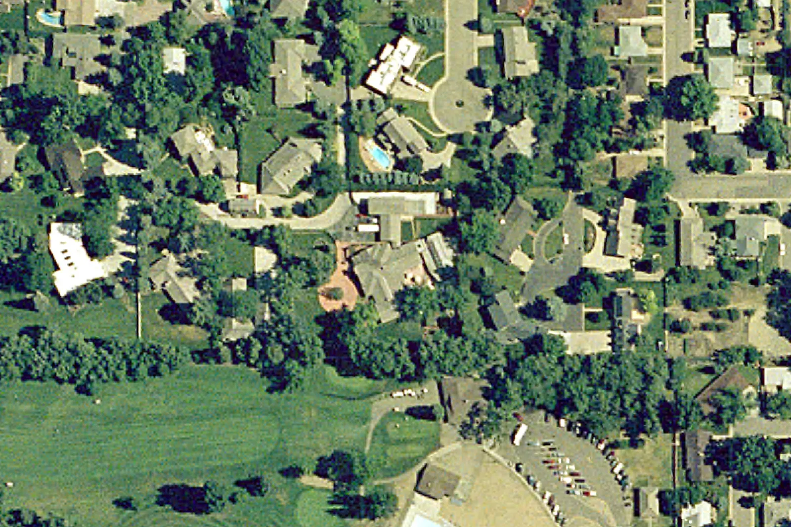
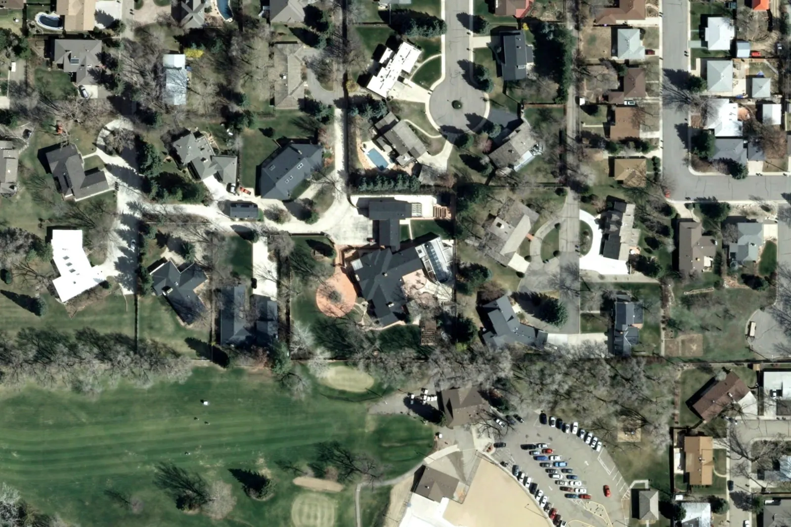
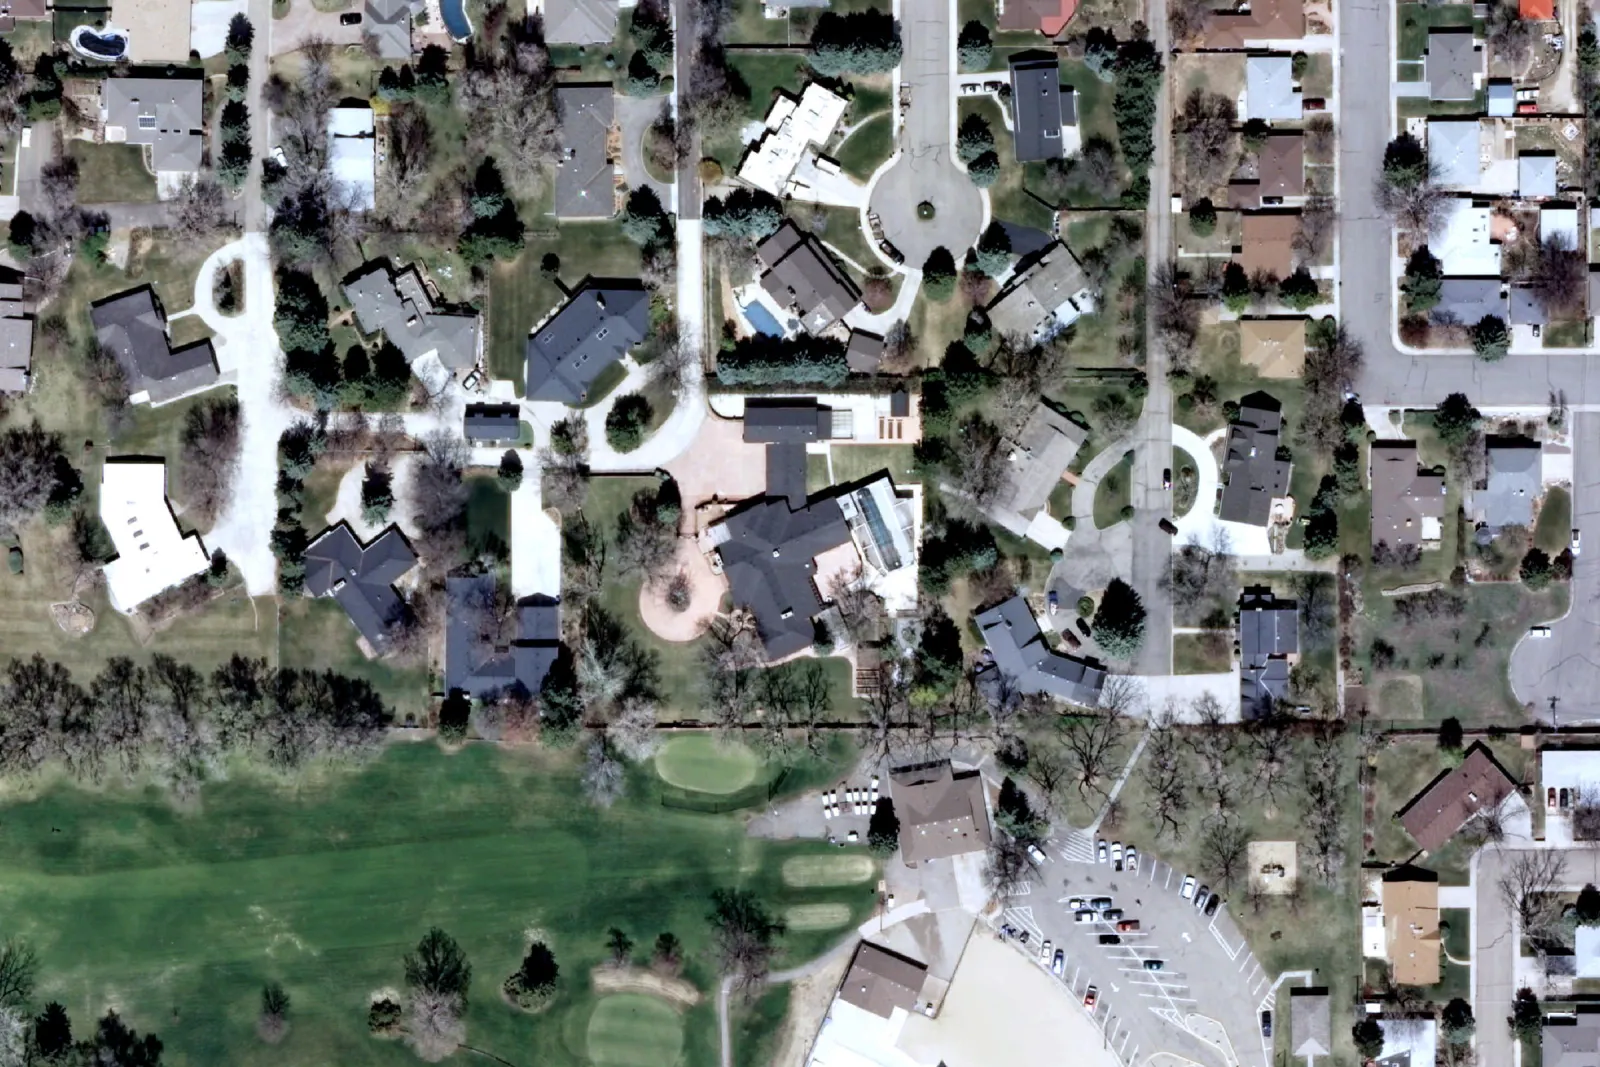
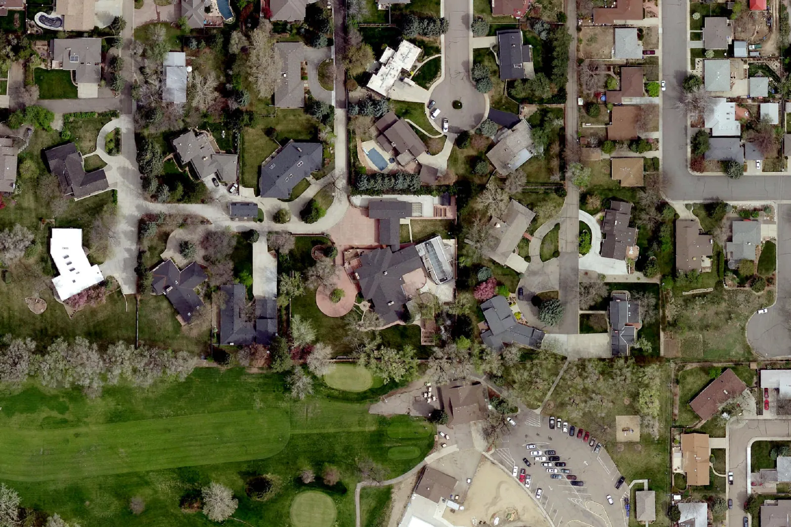
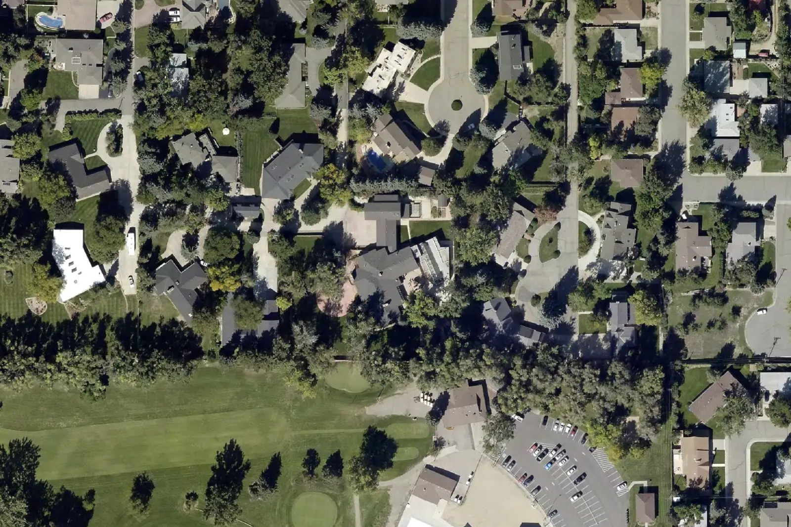
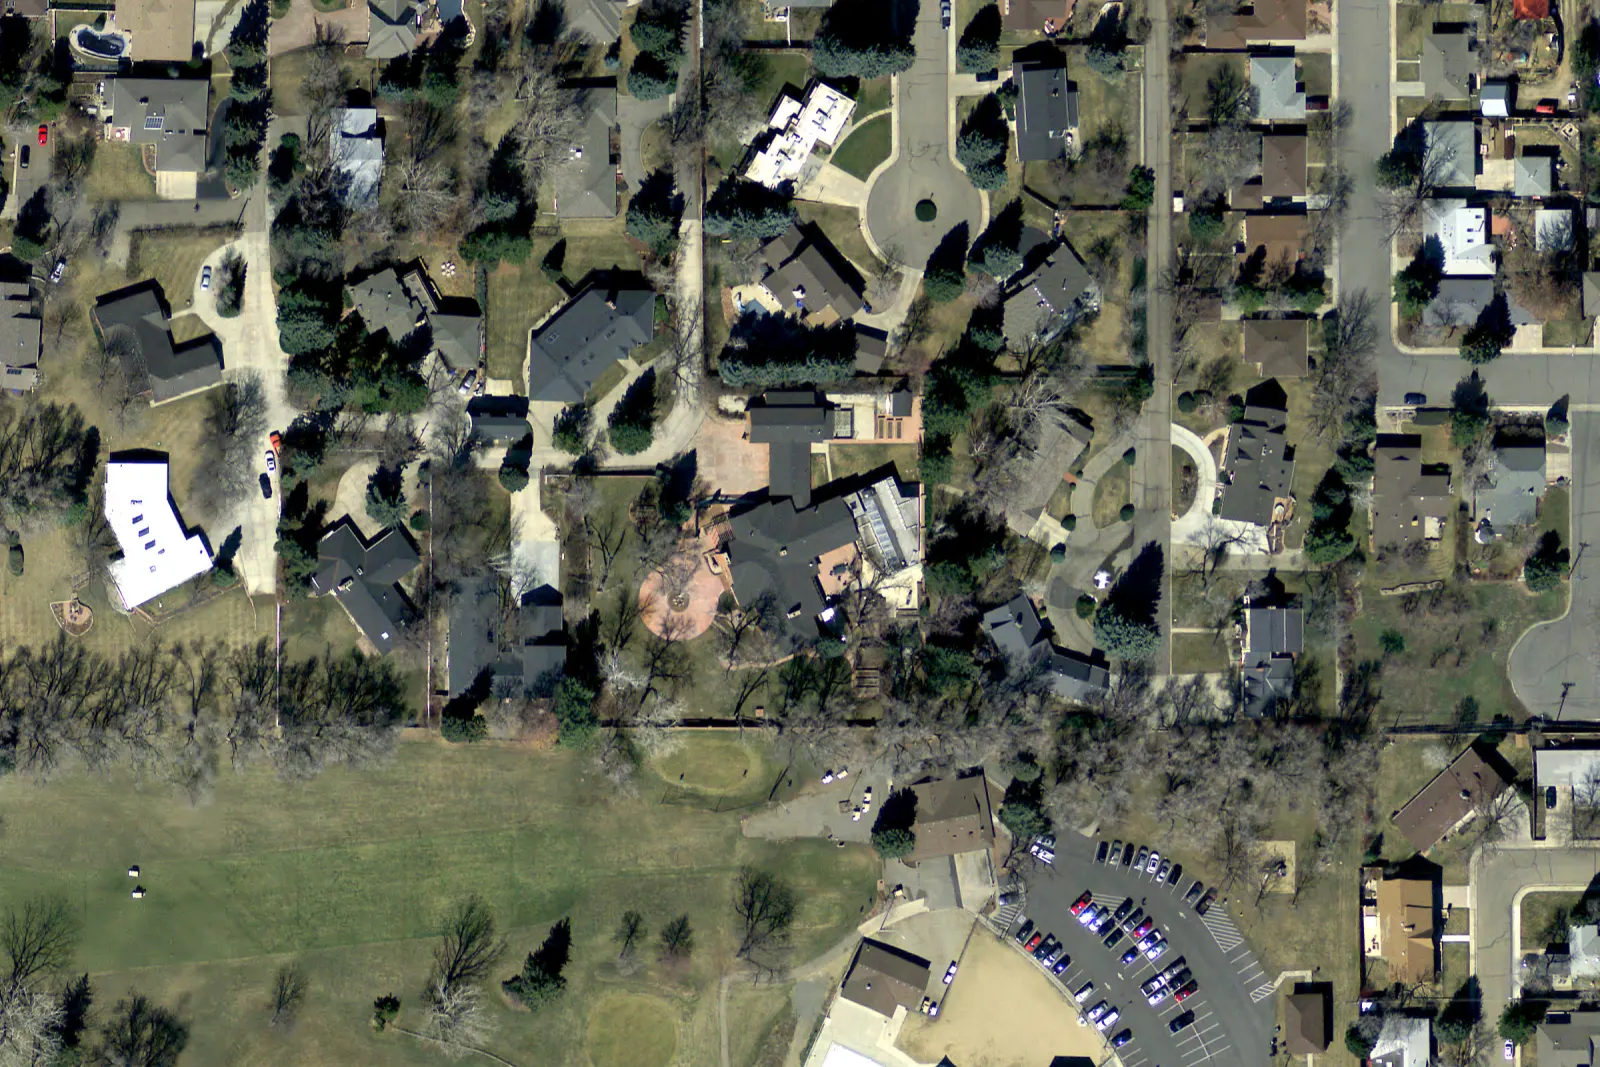
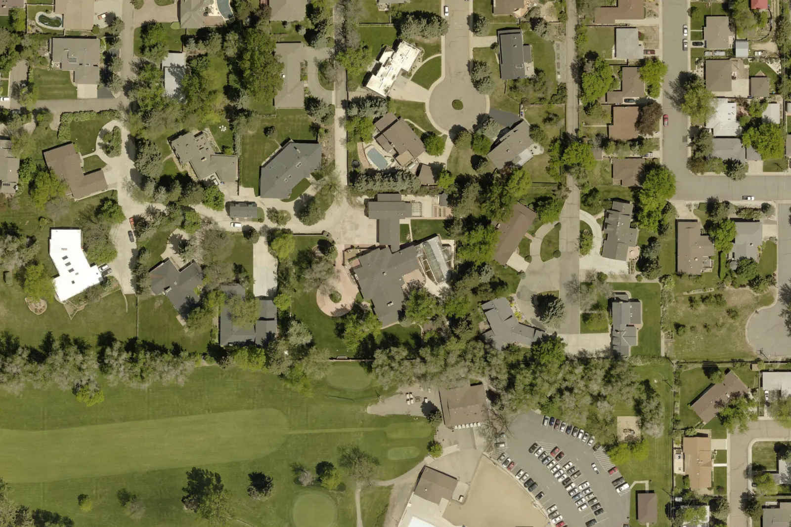
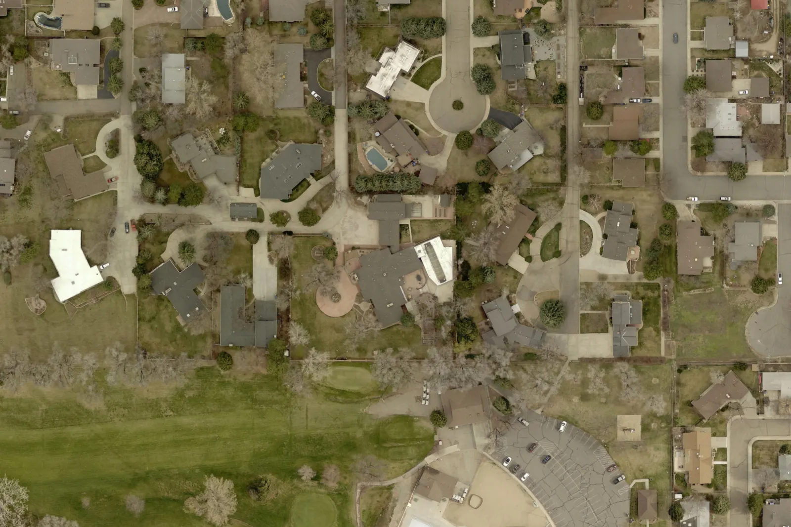
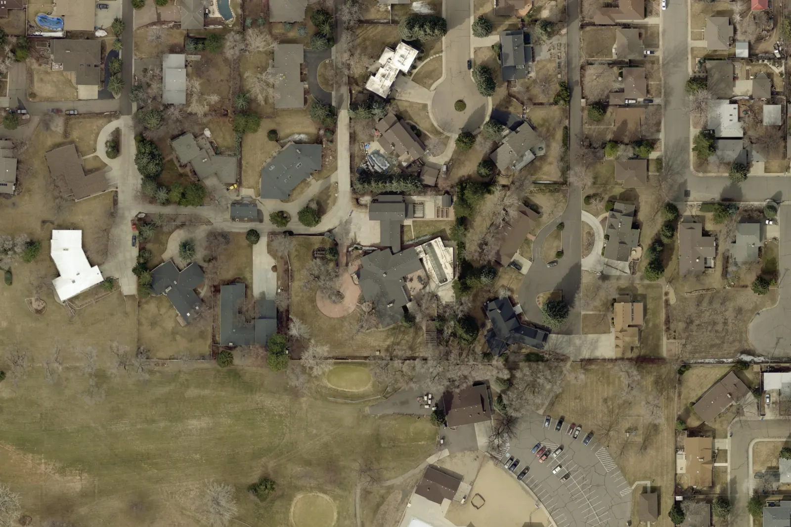
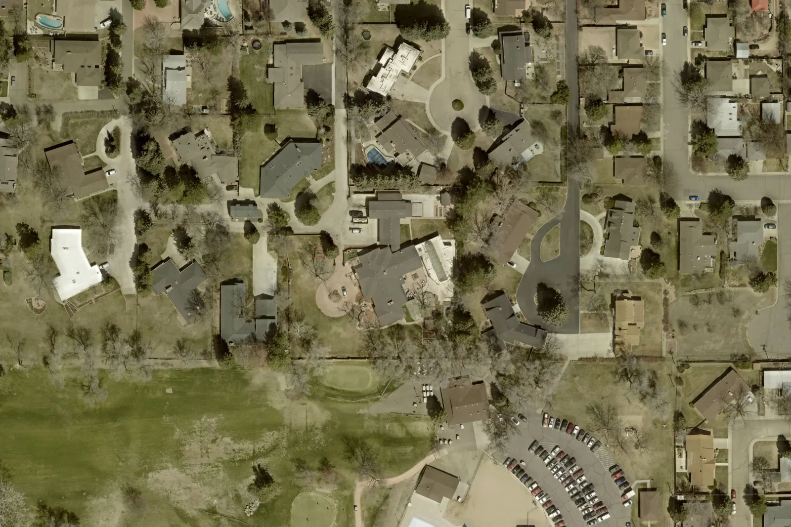
Aerials show the compound accumulating mass and garden structure. The 1994 negatives show the approach, interiors, and landscape under extraordinary use. The 2020 tour records the rooms immediately before the current ownership. Permit plans now show when the pool, family room, sunroom, greenhouse, primary suite, pavilion, and storage layers took shape. Company and biographical images connect the architecture back to the people who lived here.
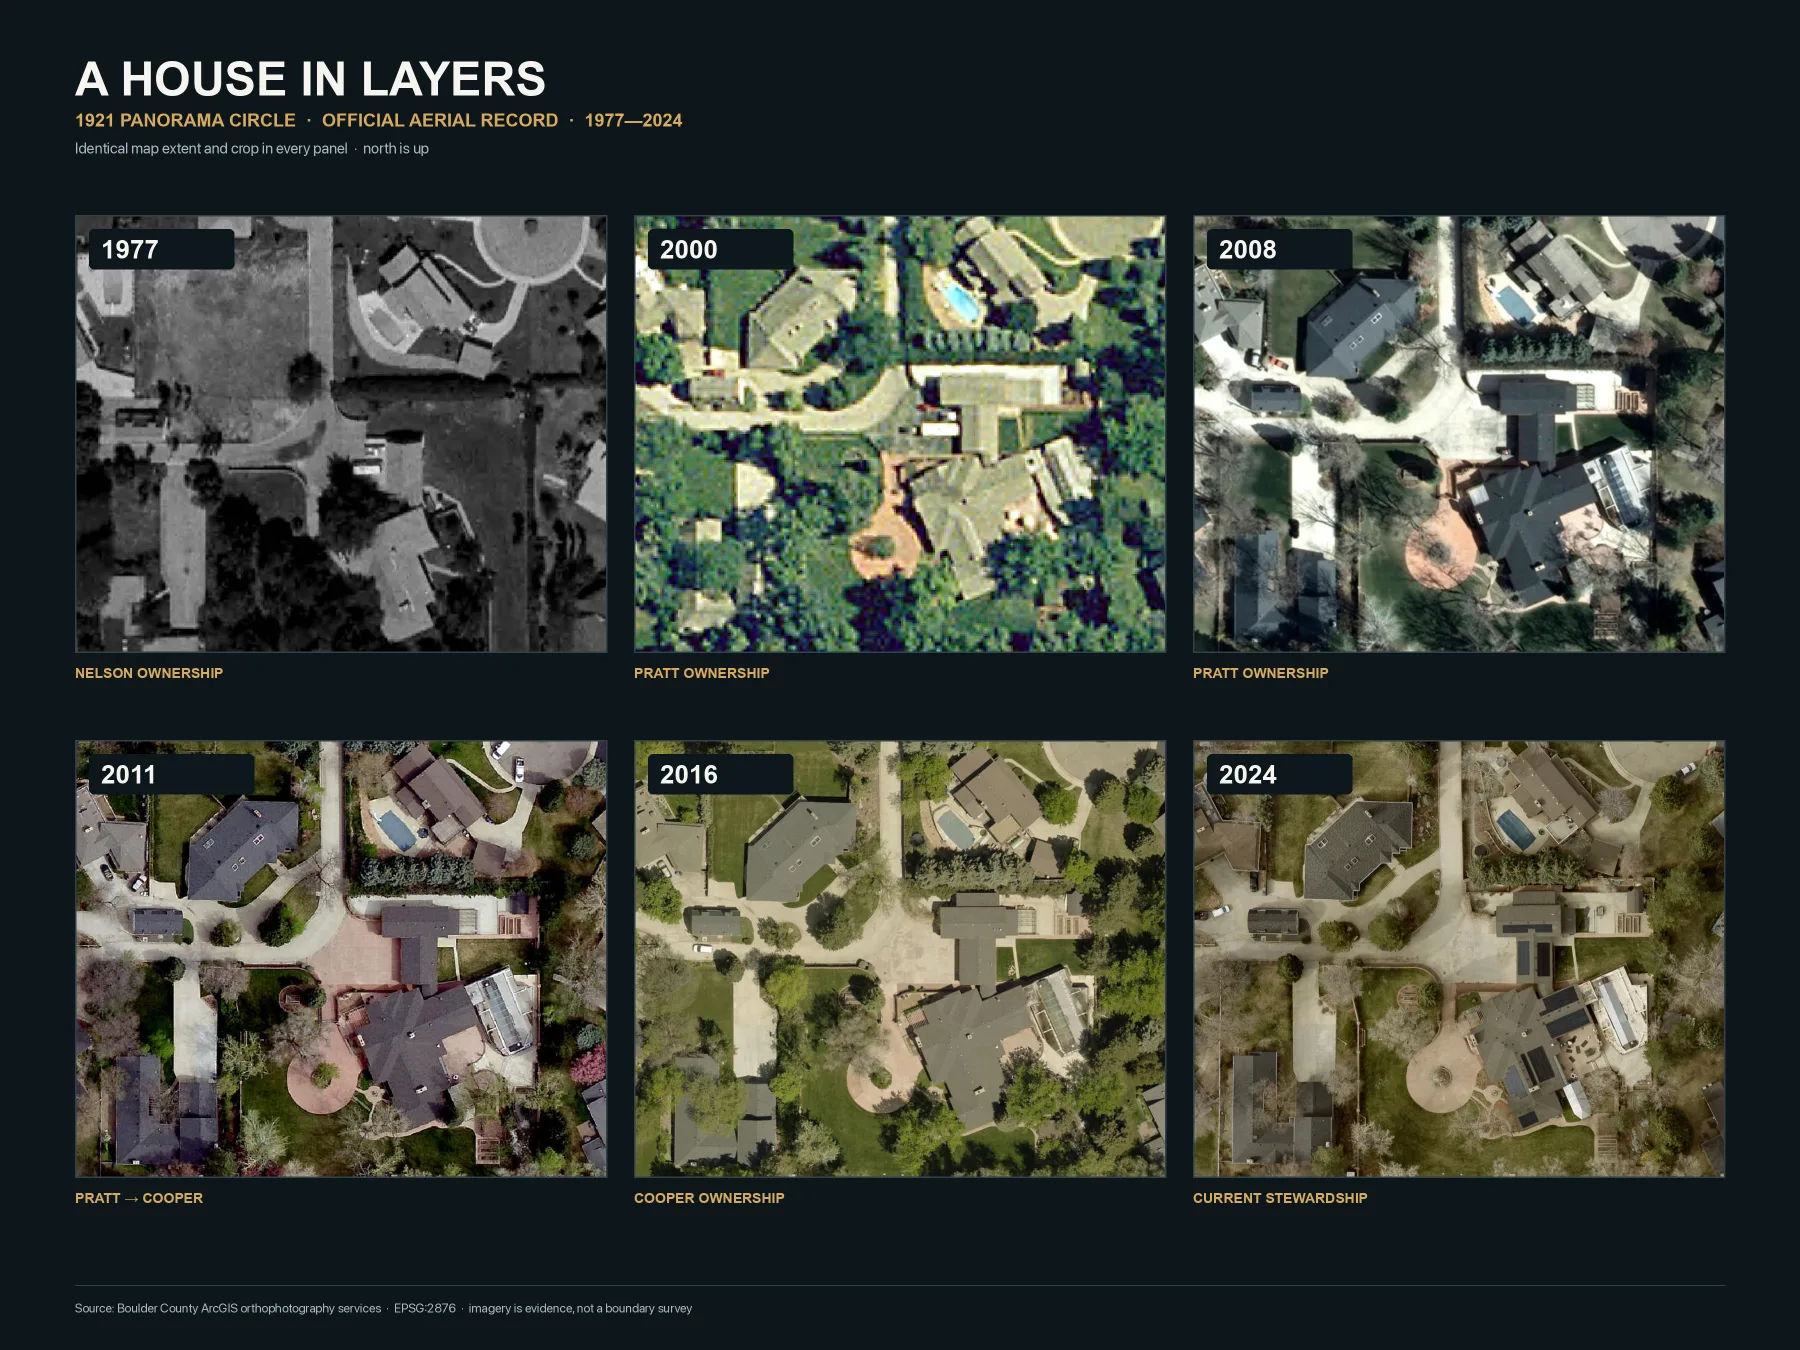
Complete county aerial sequence12 images · identical extent · north up · 1977–2024
Complete 2020 architectural tour study31 of 31 frames · exterior, interiors, pool, gardens & golf-course edge
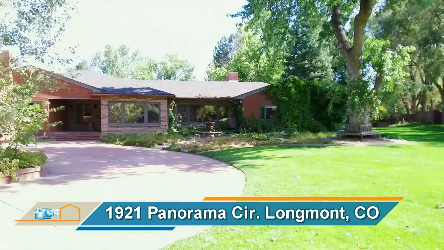
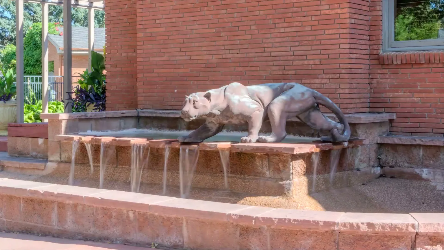
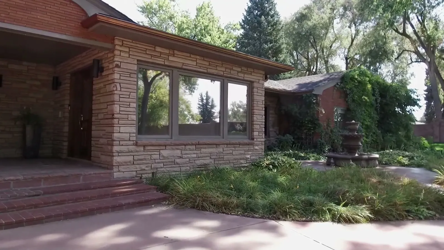
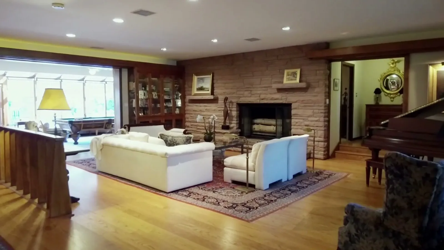
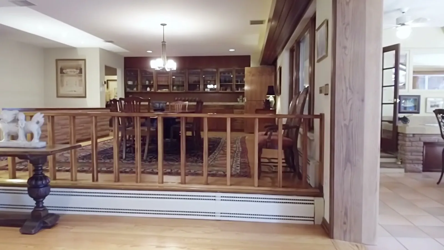
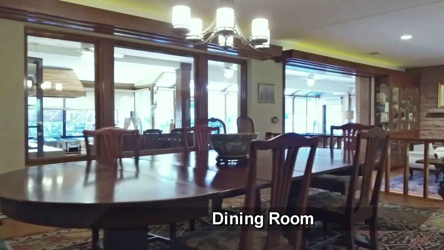
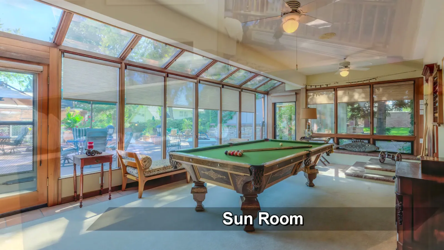
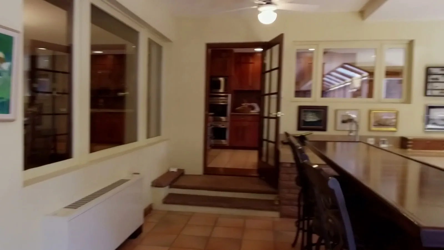
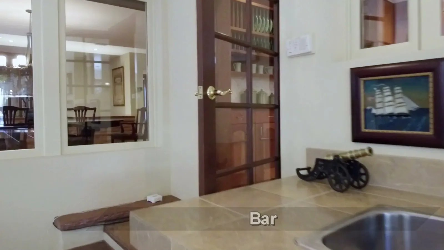
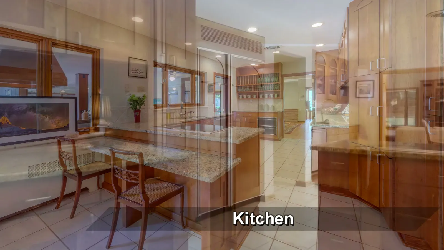
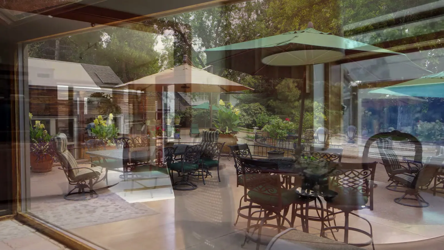
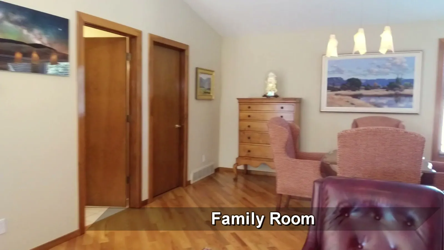
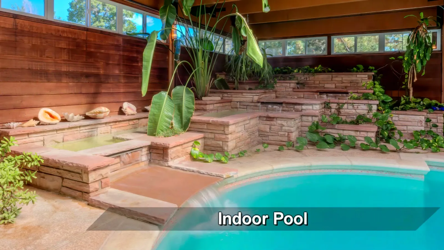
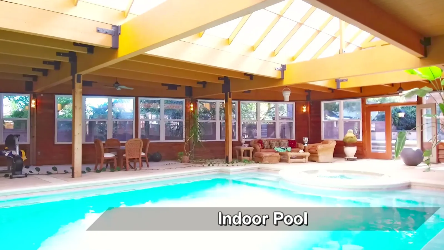
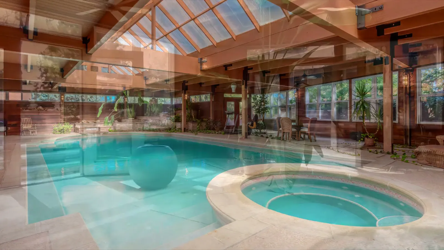
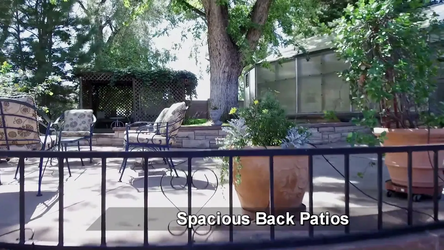
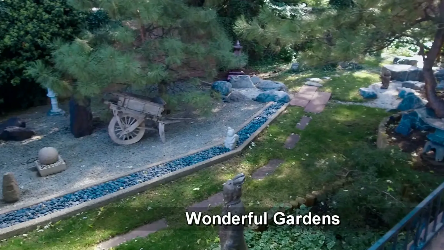
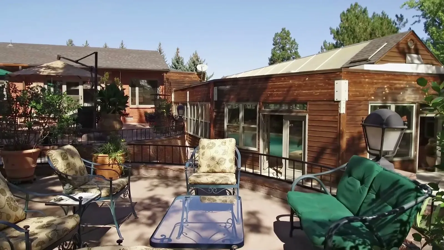
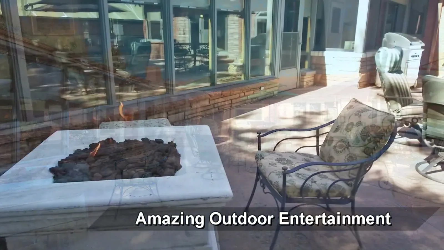
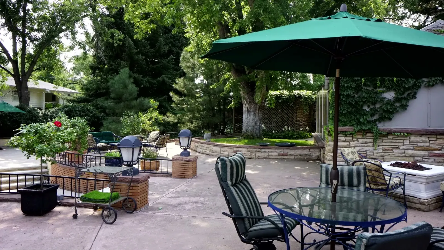
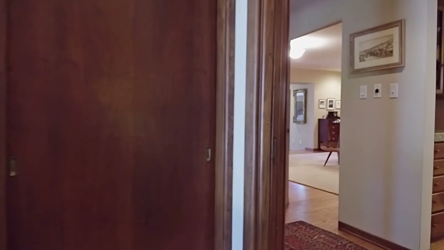
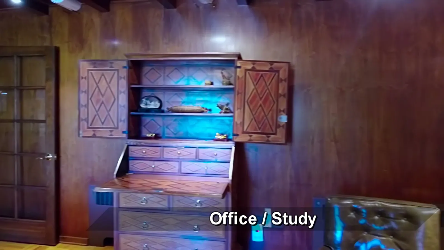
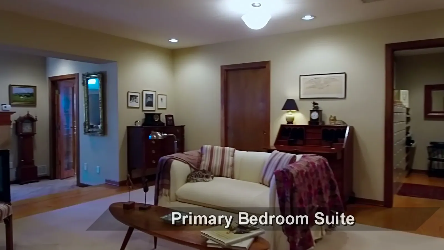
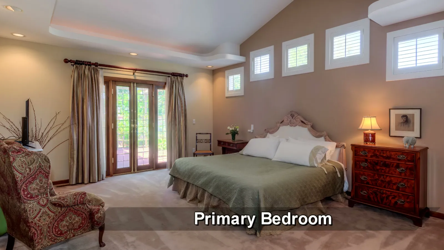
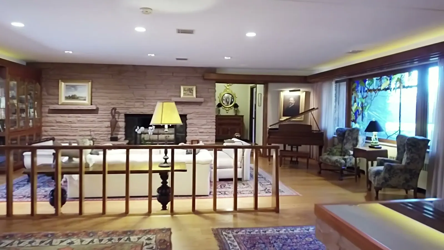
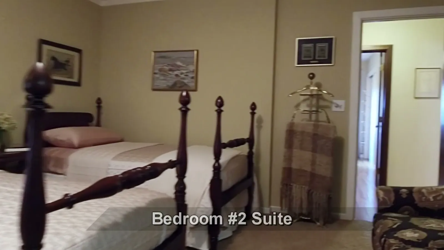
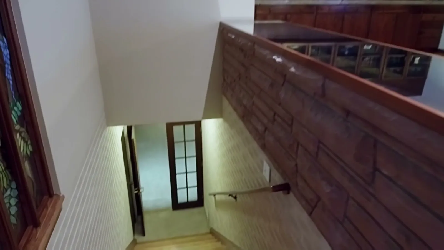
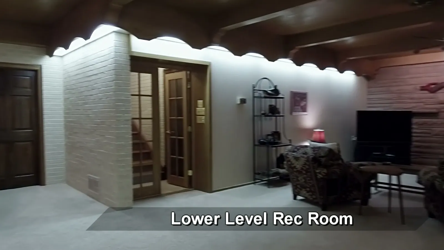
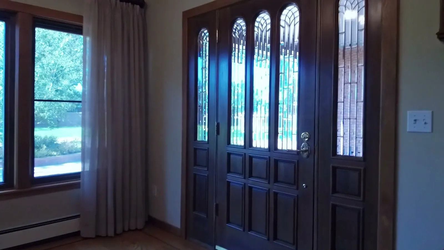
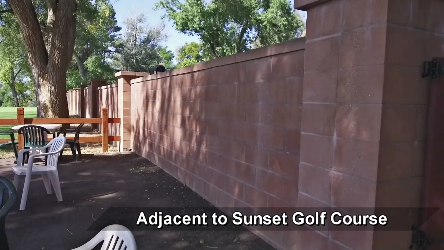
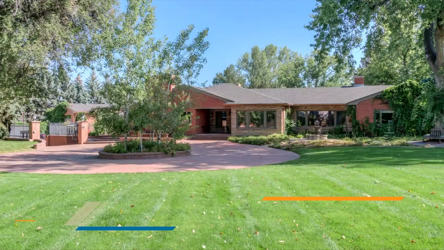
Frames extracted from the 2020 RealVideoTour listing video for architectural study. The images document the Cooper-era house and are presented here as historical evidence.
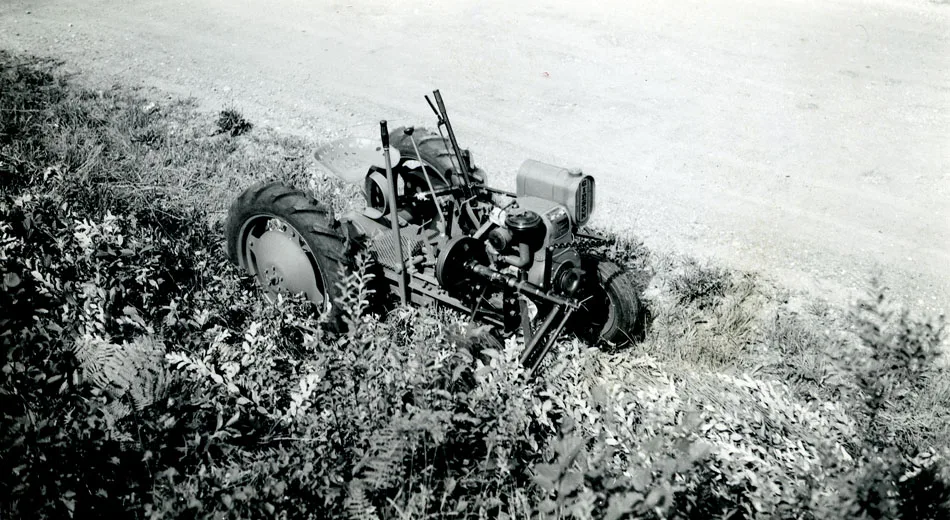
Wilber Gibson and the company behind the first household30 images · factory, staff, tractors, brochure & industrial files
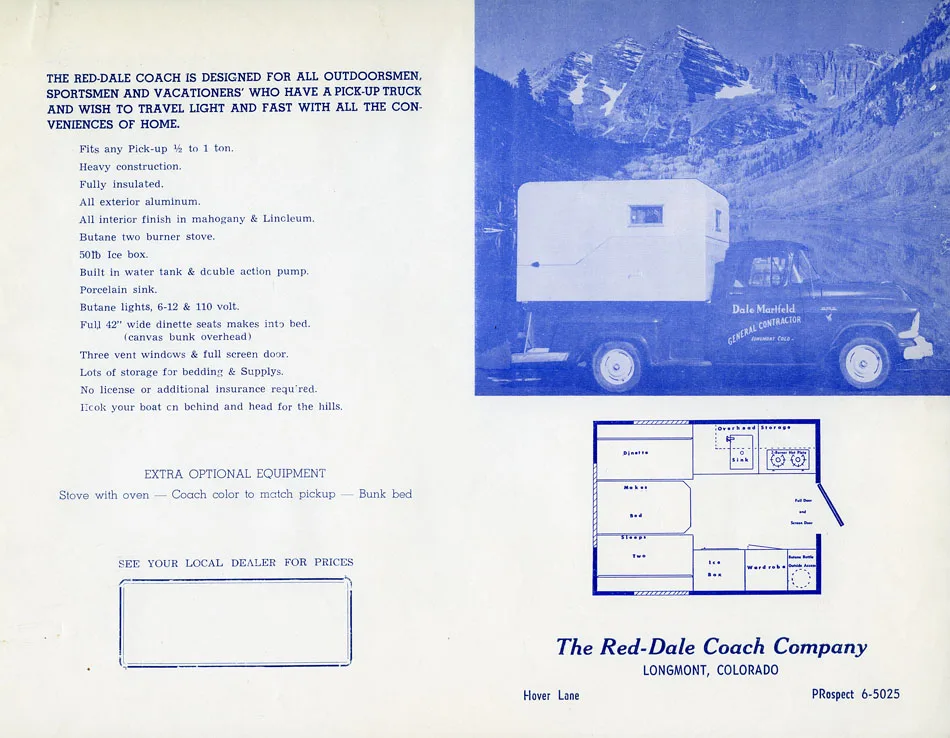 2002.007.001.01
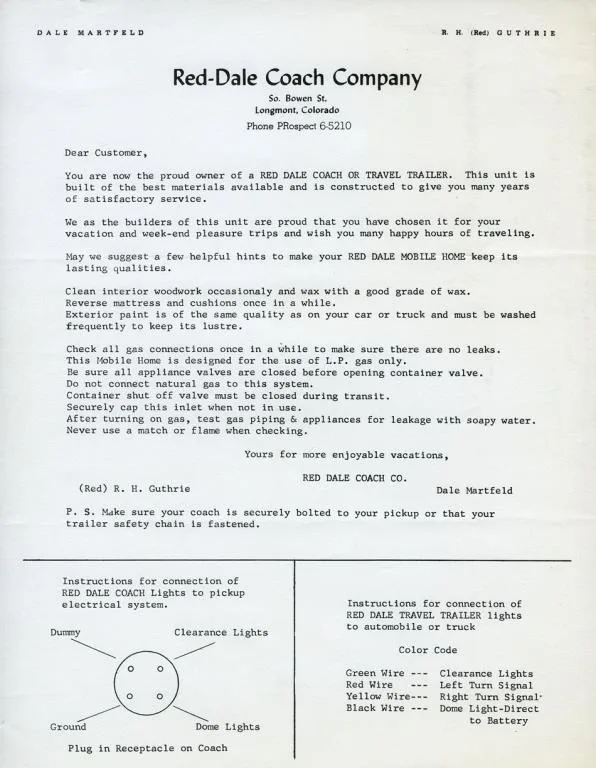 2002.007.001.02
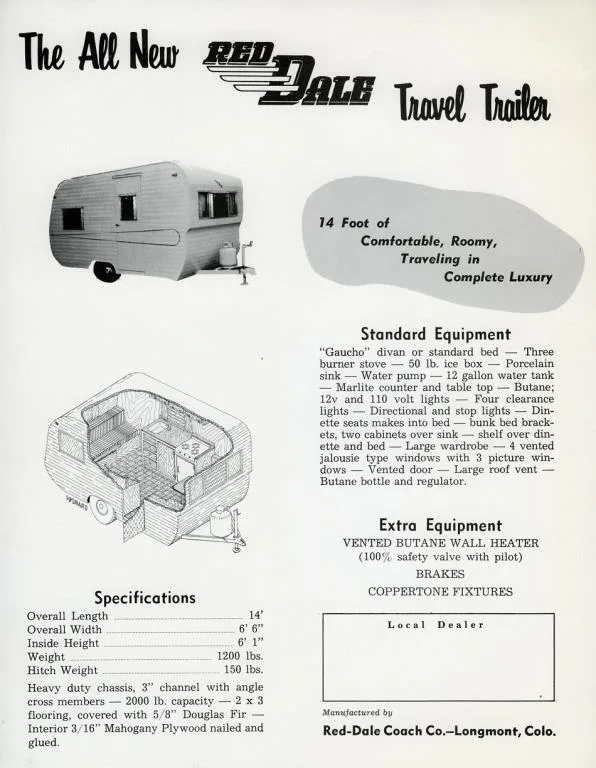 2002.007.001.03
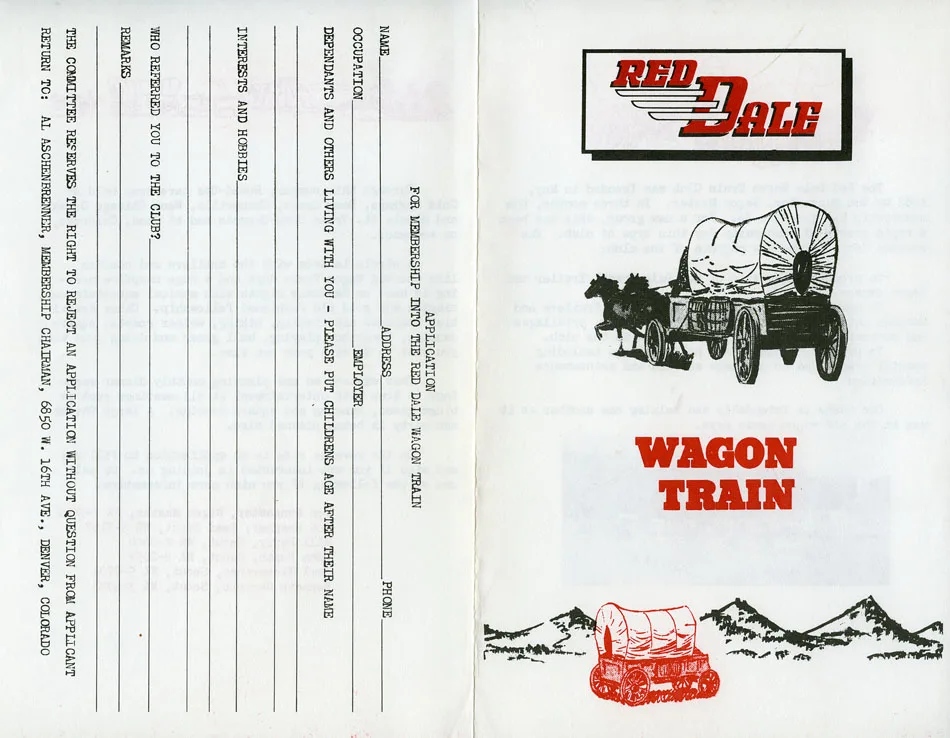 2002.007.001.04
 2002.007.001.05
 2002.007.001.06
 2002.007.001.07
 2002.007.001.08
 2002.007.001.09
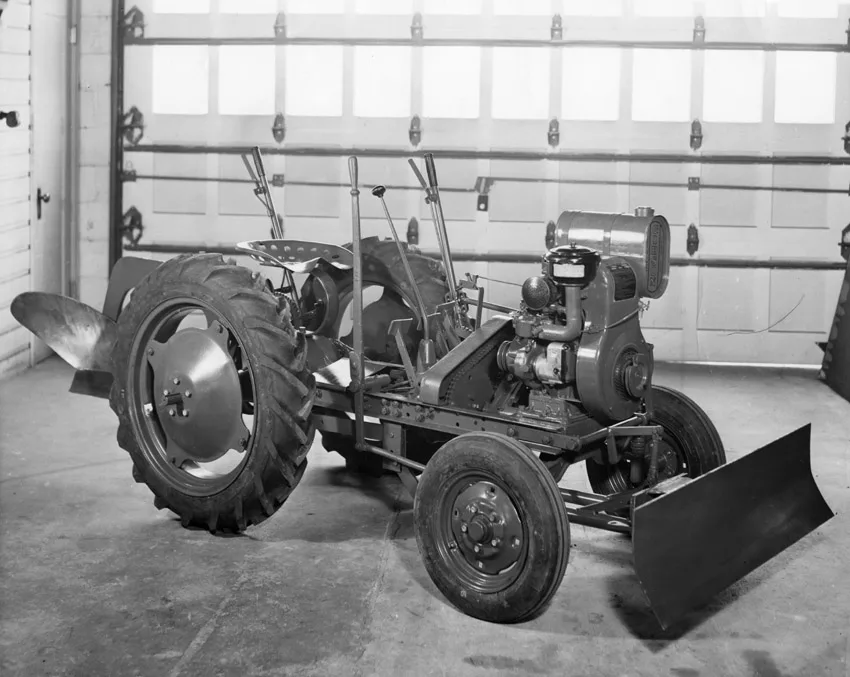 2002.007.045.01
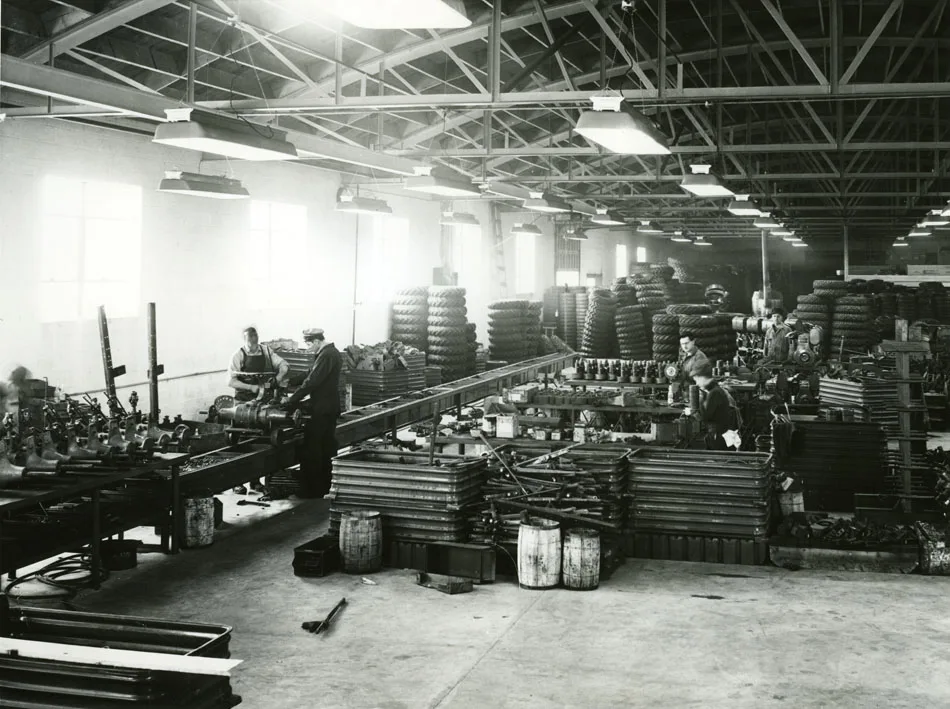 2002.007.046.01
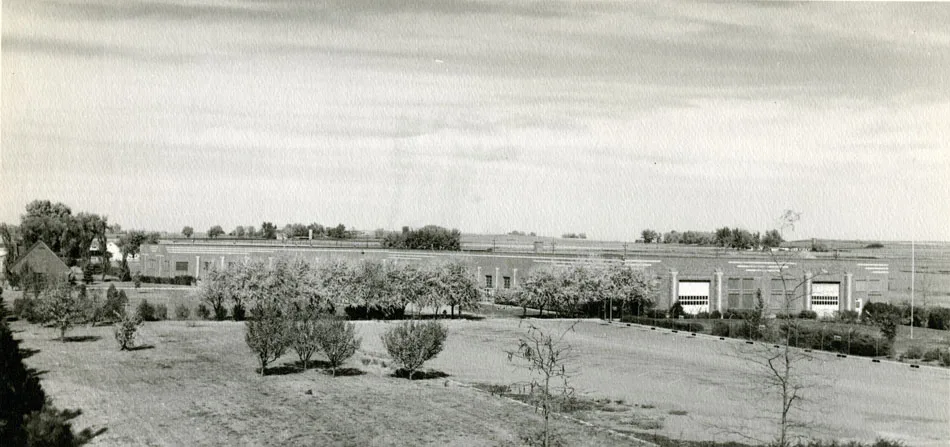 2002.007.051.01
 2002.007.051.02
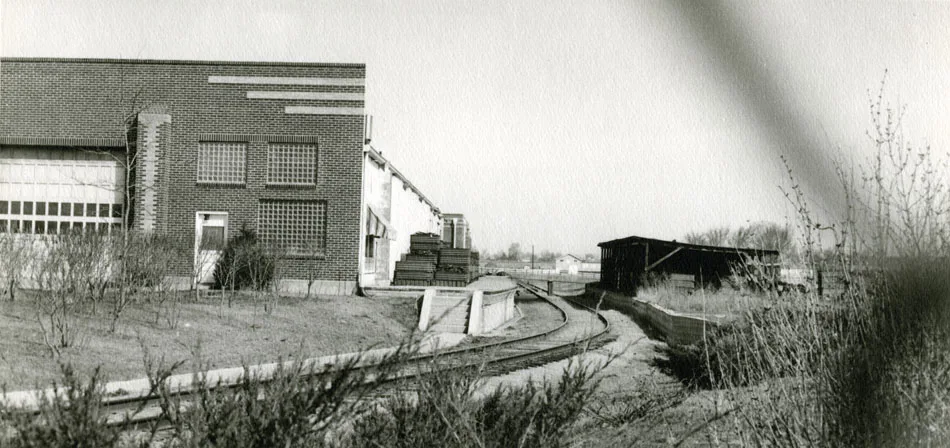 2002.007.052.01
 2002.007.052.02
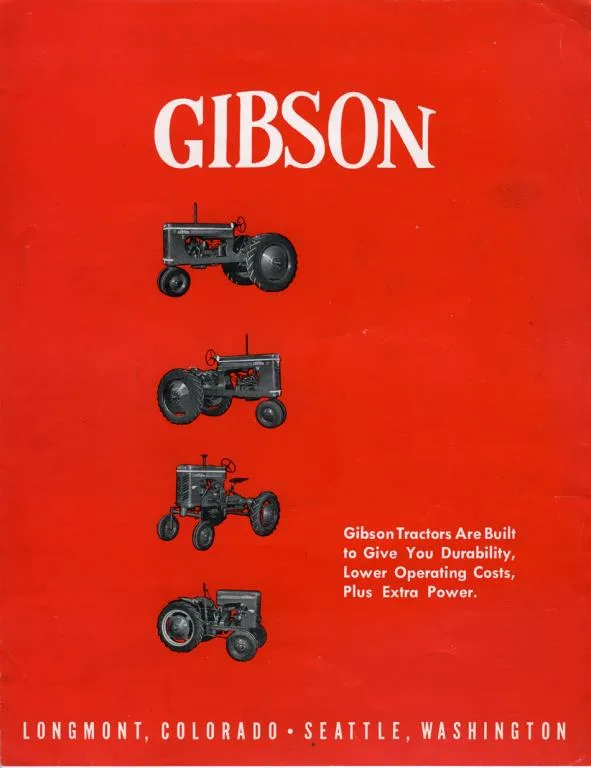 2004.008.001.01
 2004.008.001.02
 2004.008.001.03
 2004.008.001.04
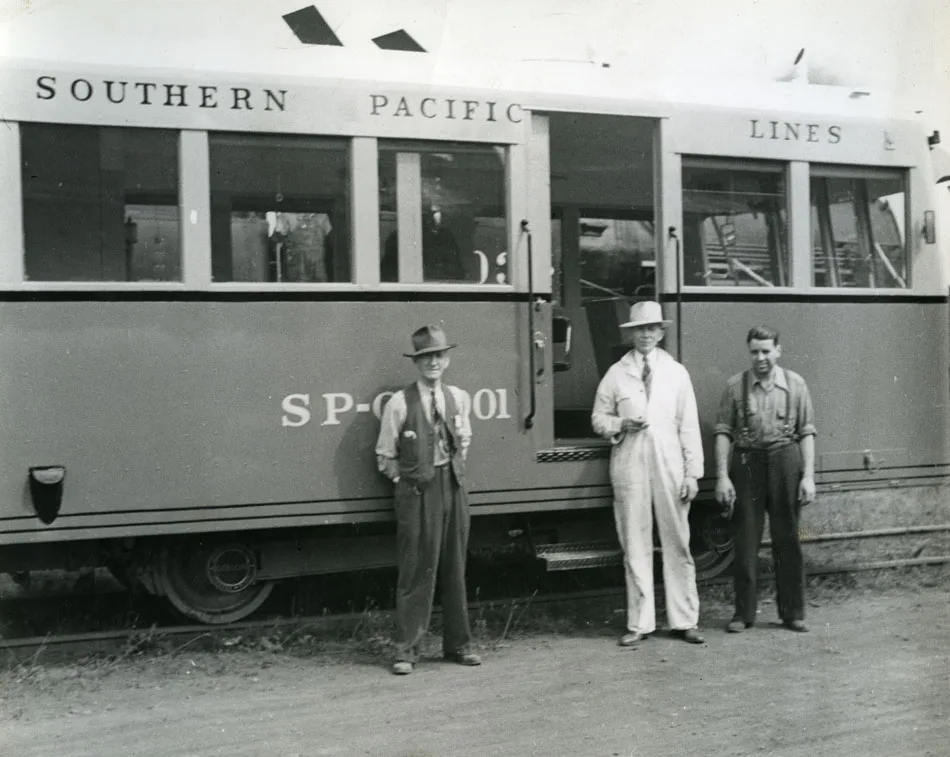 2008.043.002.01
 2008.043.002.02
 2008.043.003.01
 2008.043.015.01
 2008.043.015.02
 2008.043.016.01
 2008.043.016.02
 2008.043.040.01
 2008.043.041.01
 2008.043.042.01
 2008.043.043.01
Longmont Museum web-preview images from Gibson Tractor Company and Chamber of Commerce records. Identifiers beneath each image correspond to the Museum catalog.
Occupant and institutional record images14 images · Johnson, Nelson, Pratt & Gibson context
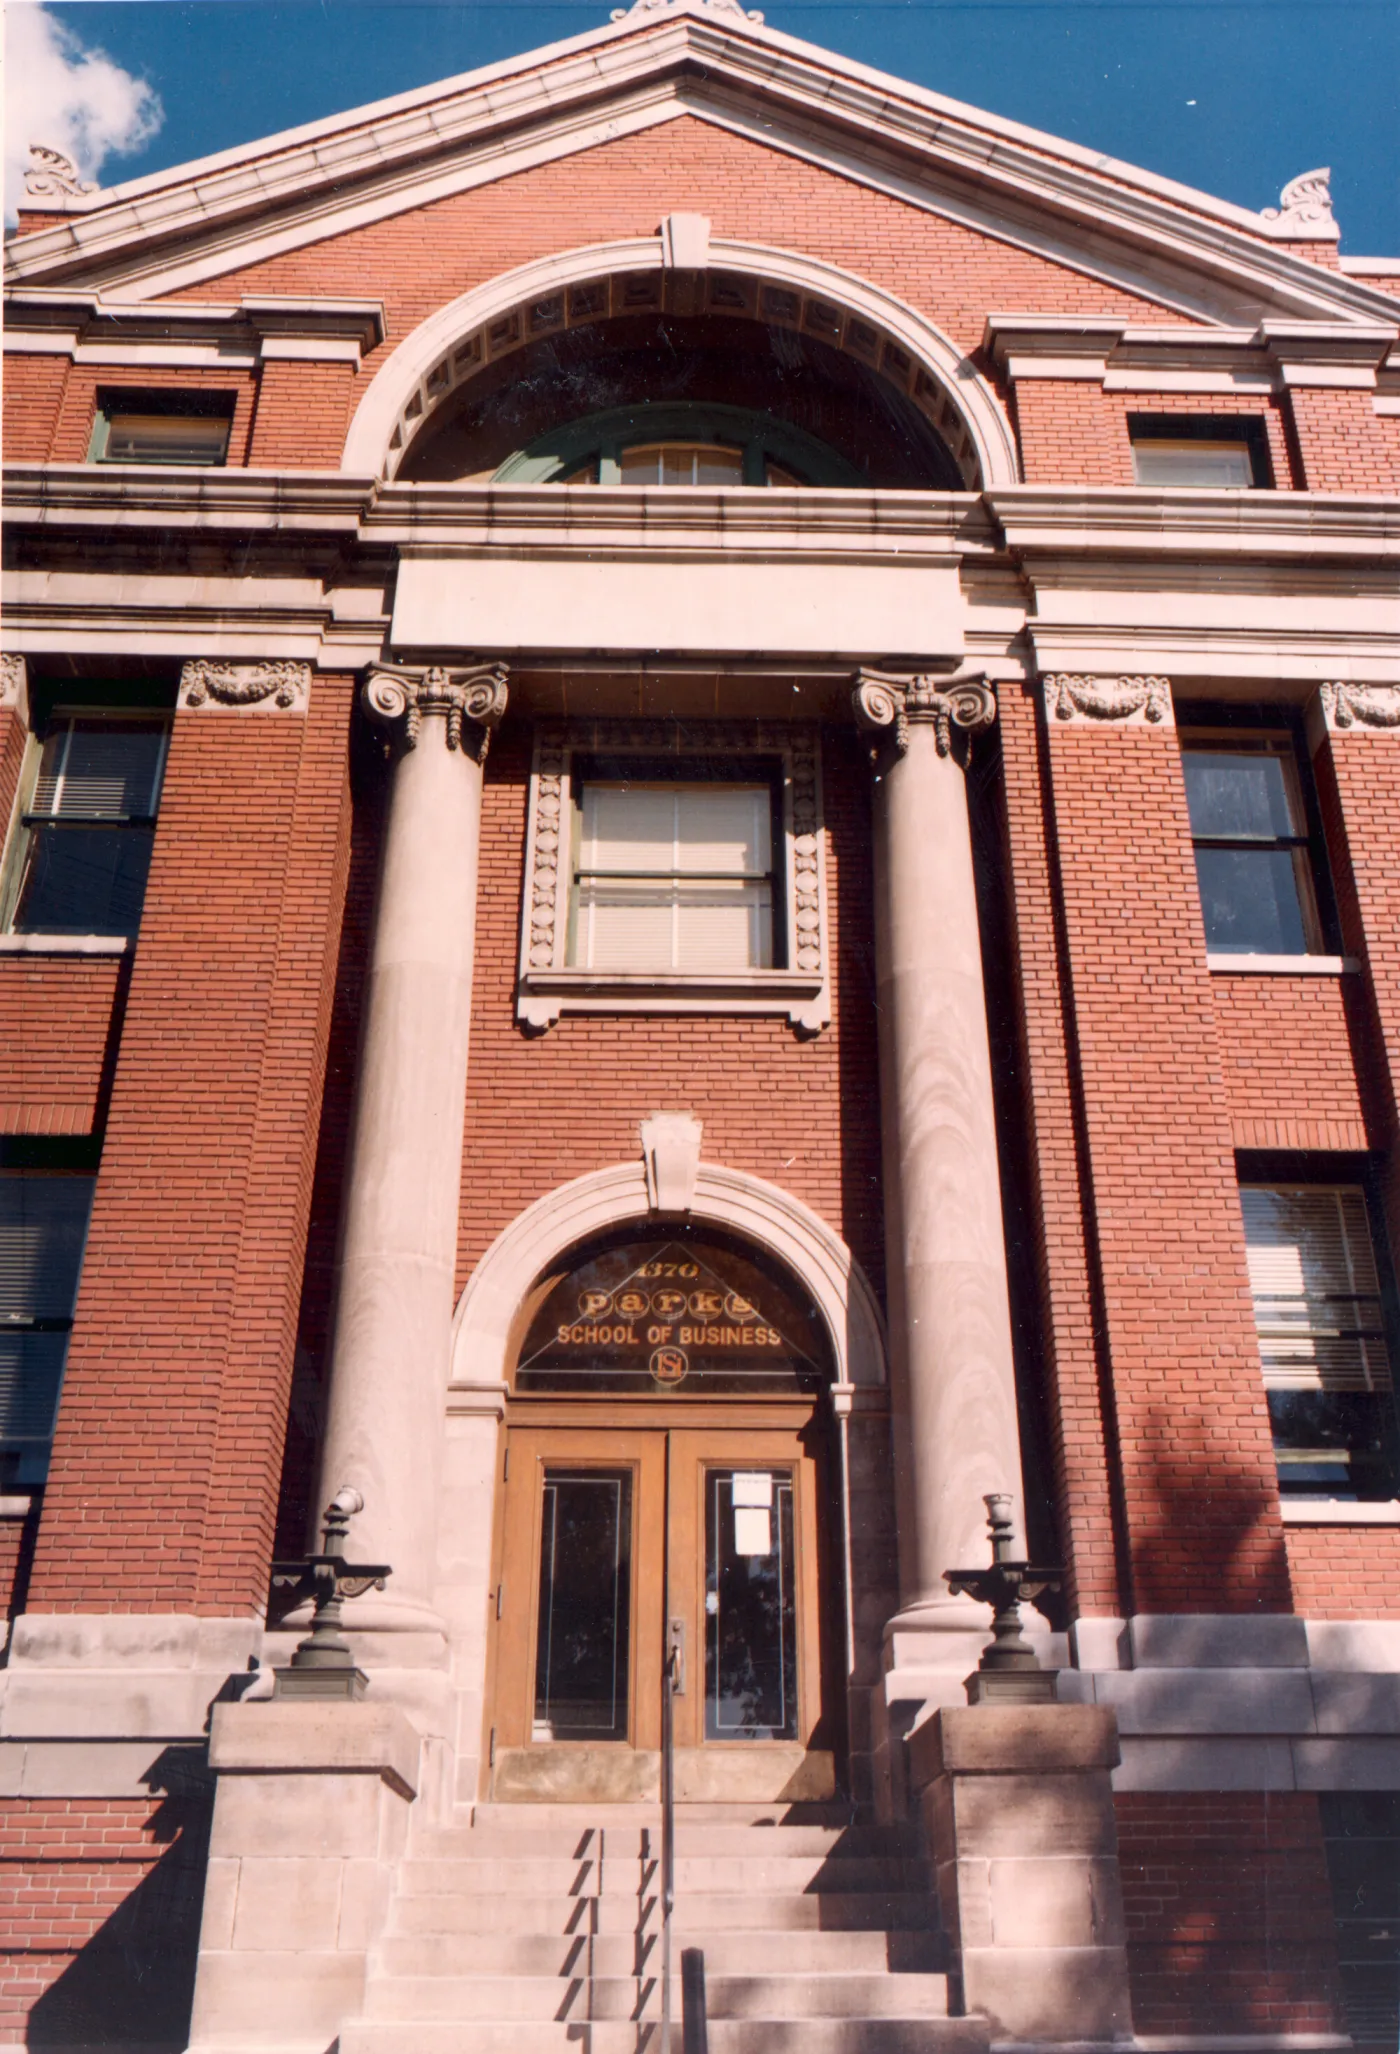
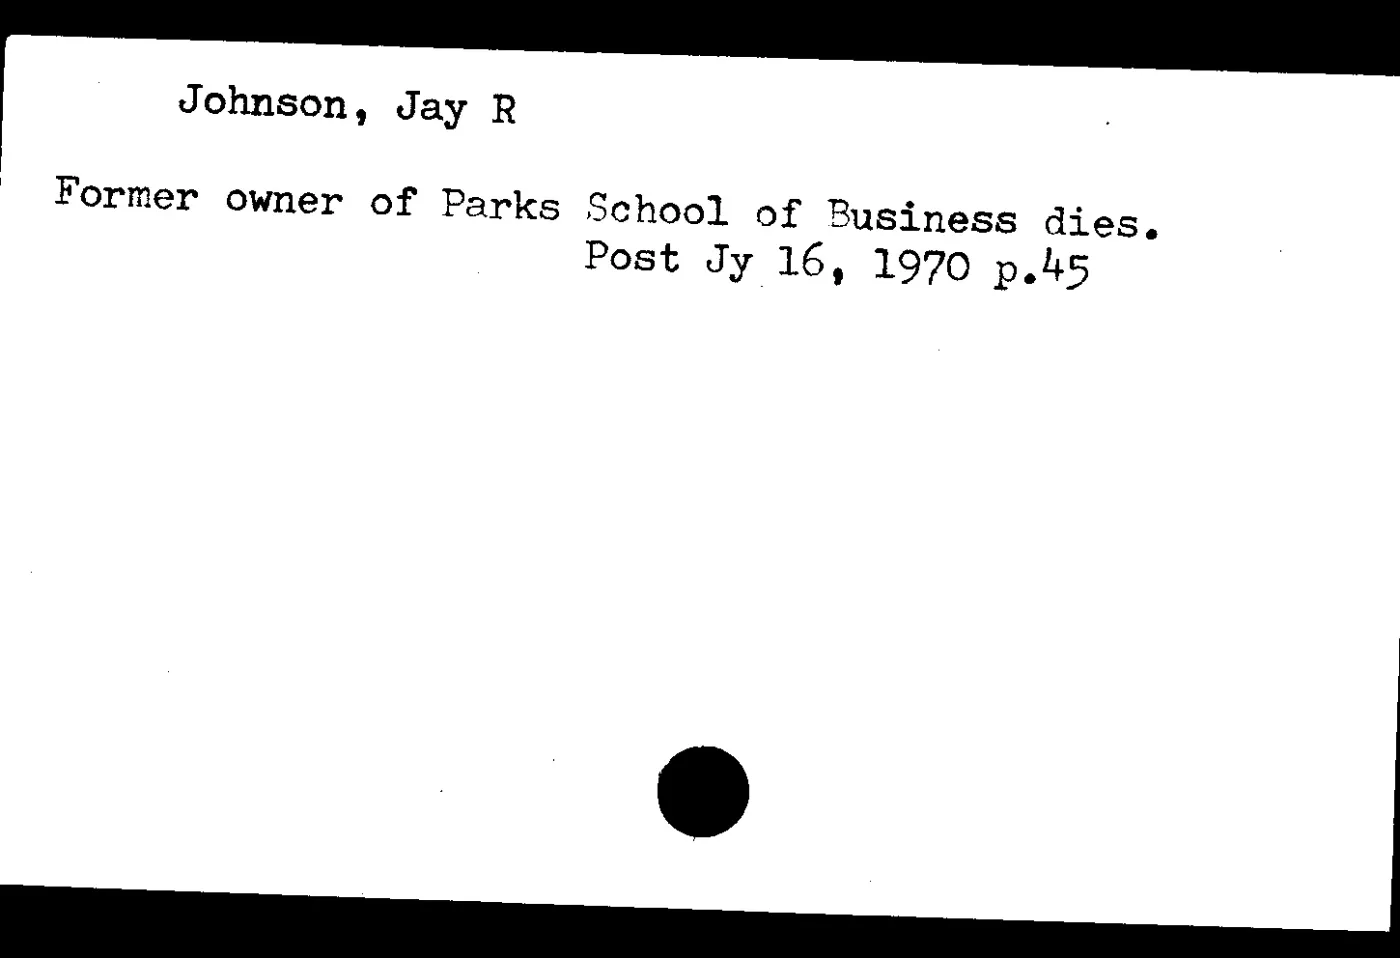


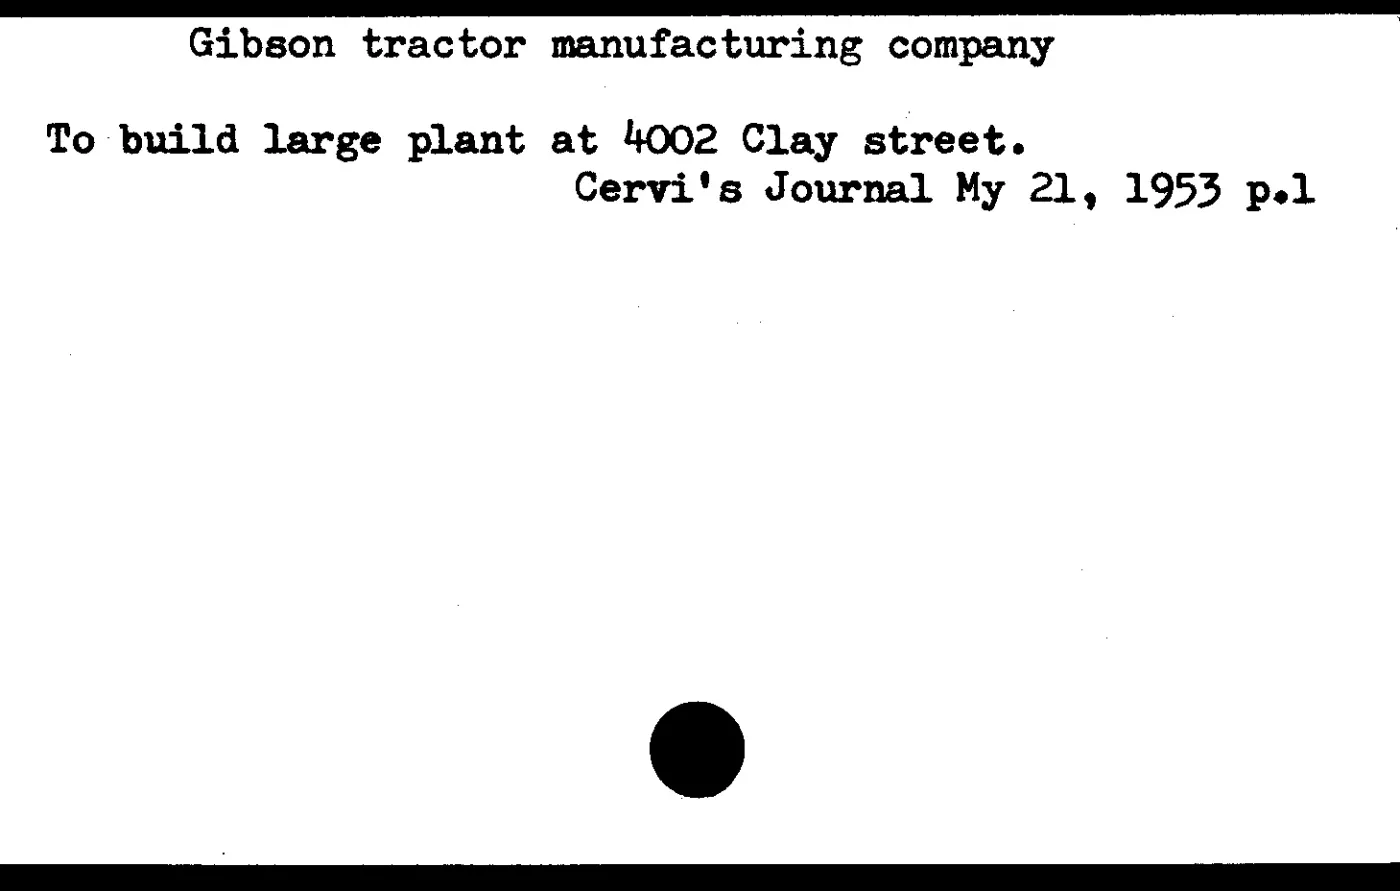
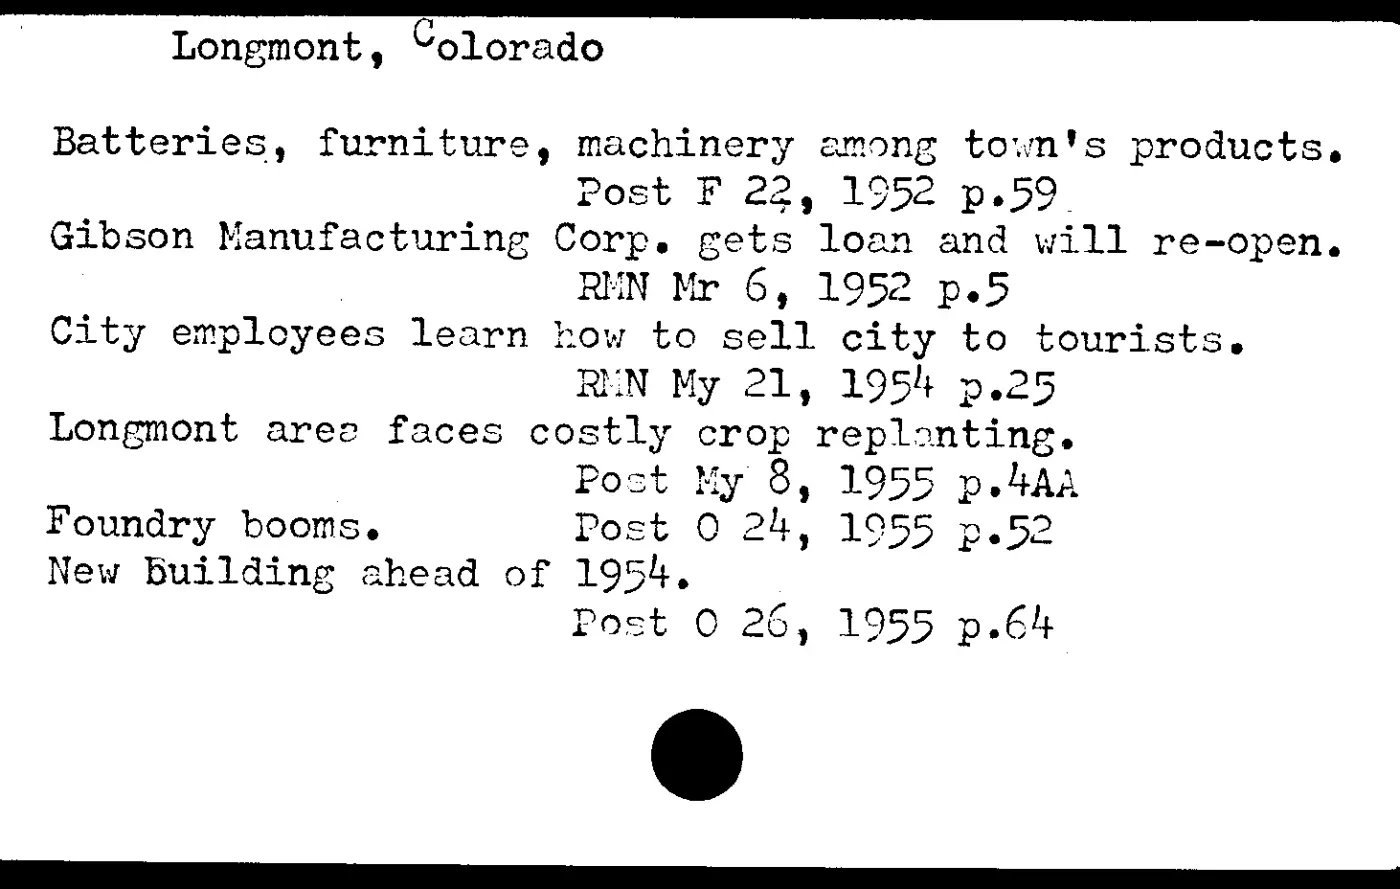
Supporting images preserved from Denver Public Library, Colorado Historic Newspapers, public obituaries, memorial records, and institutional history pages. They are documentary context; not every image depicts the house itself.
What the record suggests
The house survives because it can keep becoming something else.
The architectural language is mid-century, but the property is not a pristine period object. It is an accumulation. A manufacturer’s confident postwar residence became an educator’s advertised estate, a merchant family’s long-term home, a developer’s civic salon, a clockmaker’s workshop compound, and now a multigenerational home with modern infrastructure. Each layer added usefulness and some ambiguity.
Its strongest conservation asset is not thrift in the abstract; it is adaptability. The separate zones absorb new uses without destroying the central domestic character. Its greatest risk is the opposite side of the same quality: scale can hide deterioration, duplicate systems, and make every repair feel isolated. Reading the property as one campus rather than many unrelated projects is the best way to care for it.
The landscape is as important as the buildings. The mature canopy, long golf-course edge, controlled arrival, Japanese garden, patios, and open lawn are what turn a very large house into a place. Preserve those spatial relationships and the property remains itself even as its equipment changes.
Sources & method
A public working history.
This page reports what the present research supports as of August 2026. Deeds establish ownership, not necessarily occupancy. Assessor categories describe taxation and classification, not a measured architectural history. Aerial changes narrow building periods; the recovered City permit file now supplies the controlled alteration sequence from 1966 onward. Family stories are included only where a published or recorded source supports the event.
The address, parcel identifiers, and exterior spatial context are public property facts. The current family’s private daily life, security arrangements, and personal household details are intentionally outside this account.
The 1994 state visit is documented separately on The Imperial Visit, which cross-references the house chronology and preserves the complete media and source record. This page will change as building permits, family photographs, oral histories, and stronger records emerge. If you lived here, visited the house, worked on it, or recognize a room or event, I would like to hear from you.